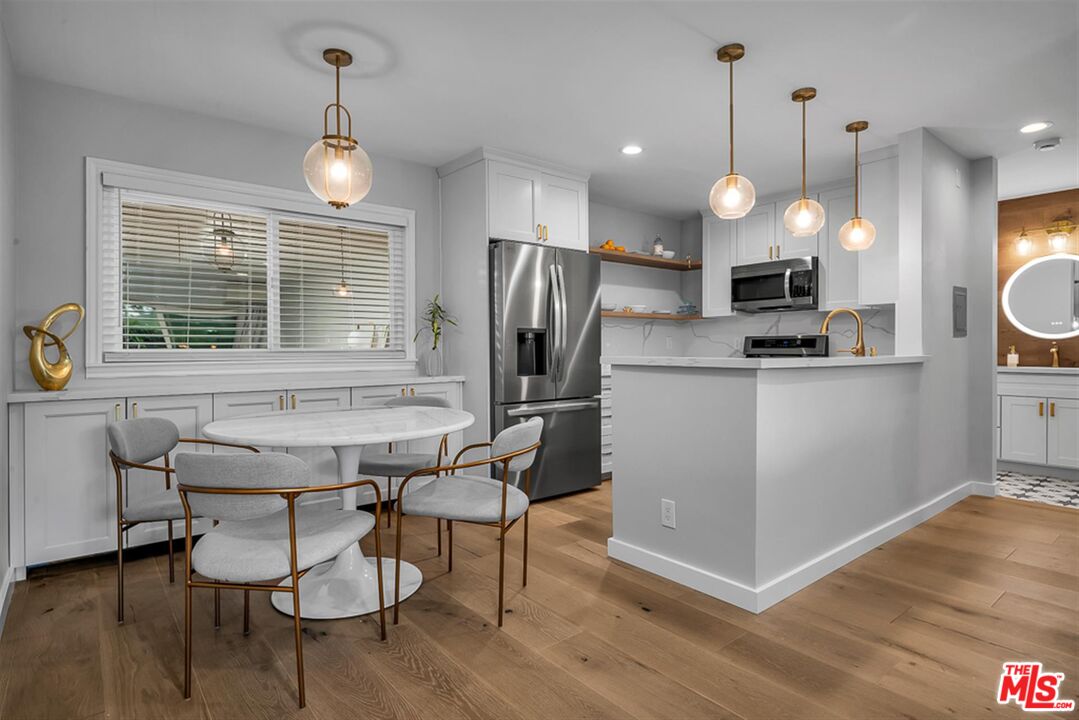
Kitchen and dining area with white cabinetry, stainless steel appliances, pendant lights, and a round table.
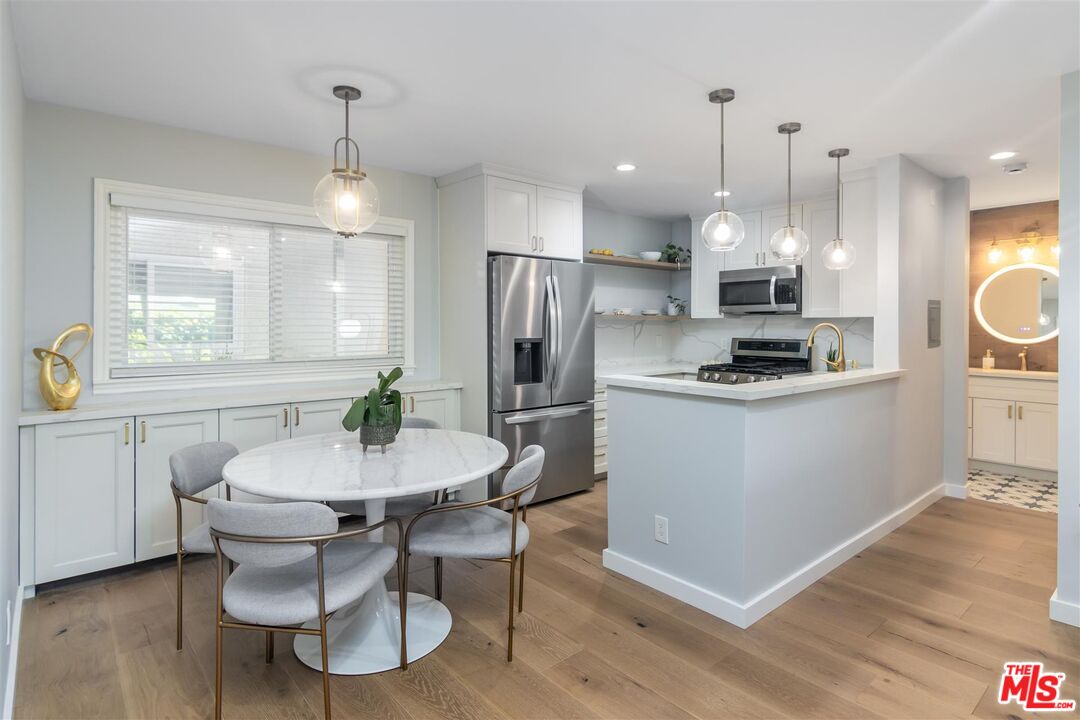
Bright kitchen with white cabinets, stainless steel appliances, and a round dining table beside a large window.
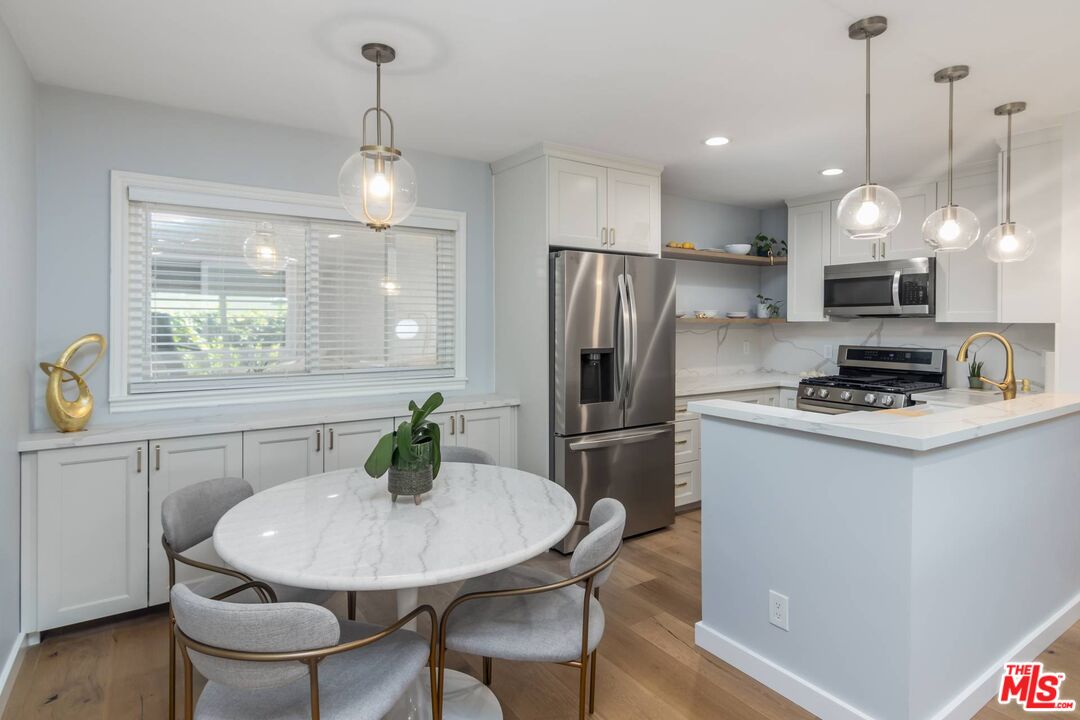
Bright white kitchen with stainless steel appliances, a marble dining table, and a stone peninsula.
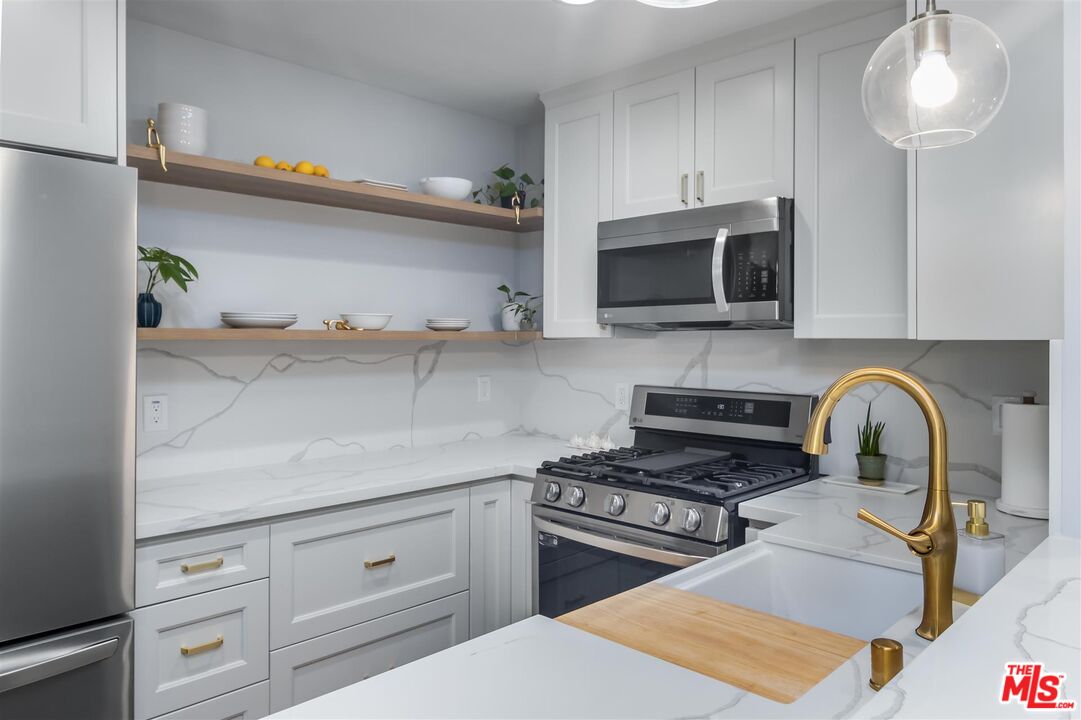
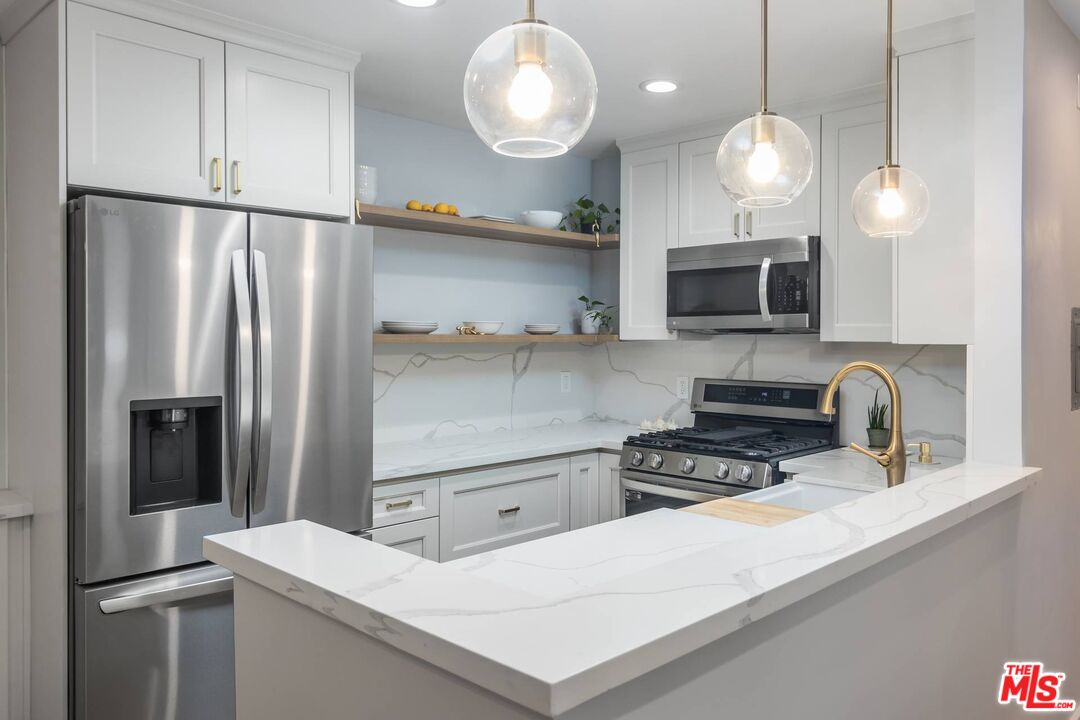
White kitchen with stainless steel appliances, marble surfaces, open wood shelves, and a gold faucet.
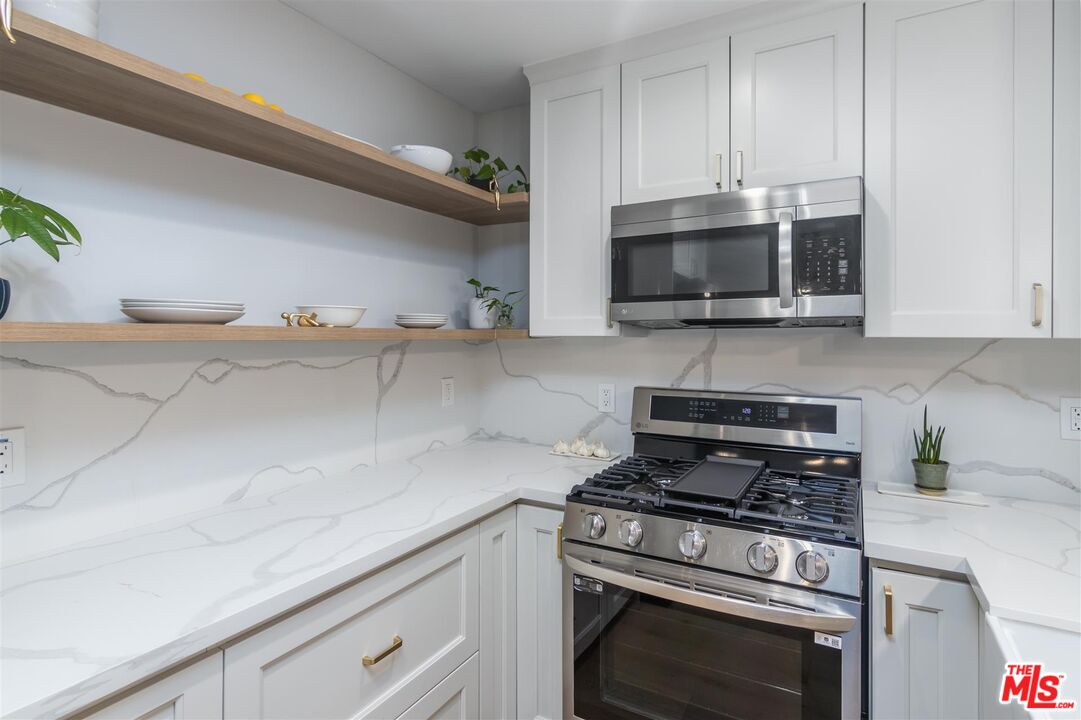
Renovated white kitchen with open wood shelves, veined counters, and stainless steel range and microwave.
Modern white kitchen with stainless steel appliances, open shelves, and a large marble-look peninsula.
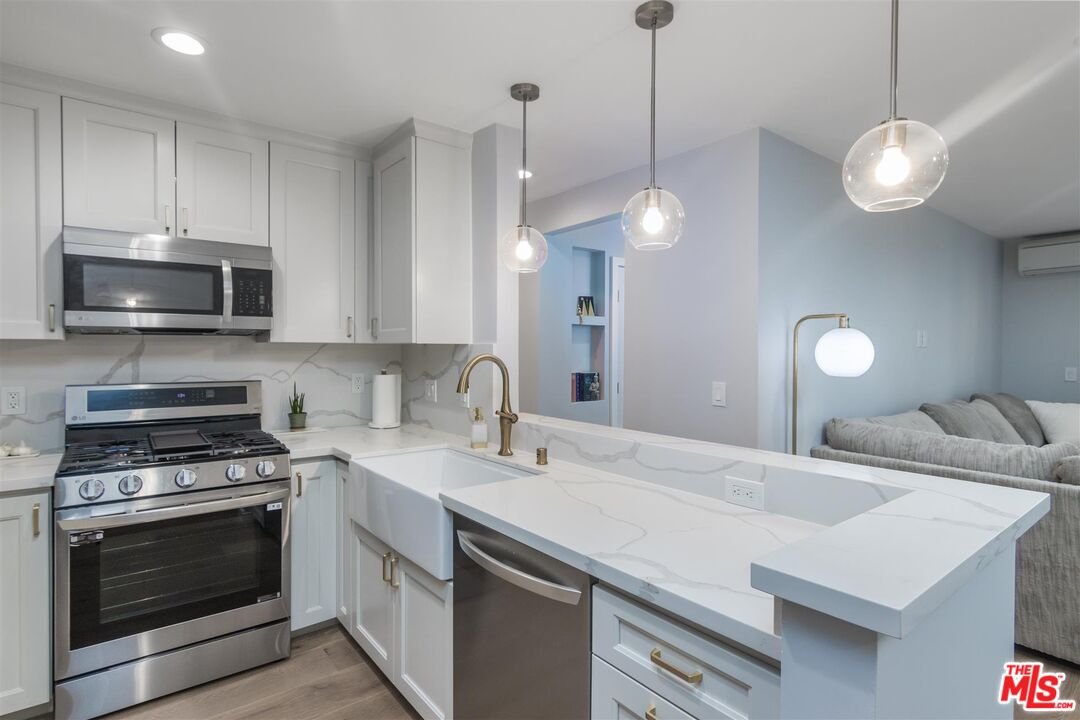
Condo kitchen with white cabinetry, veined stone counters, a farmhouse sink, and stainless steel appliances.
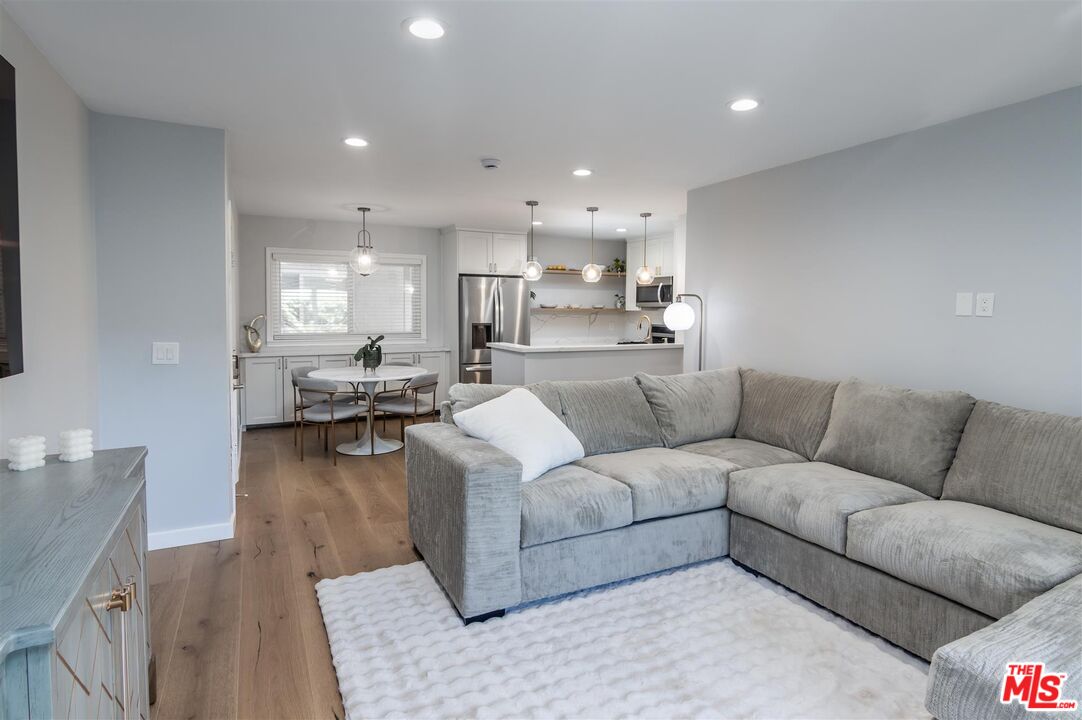
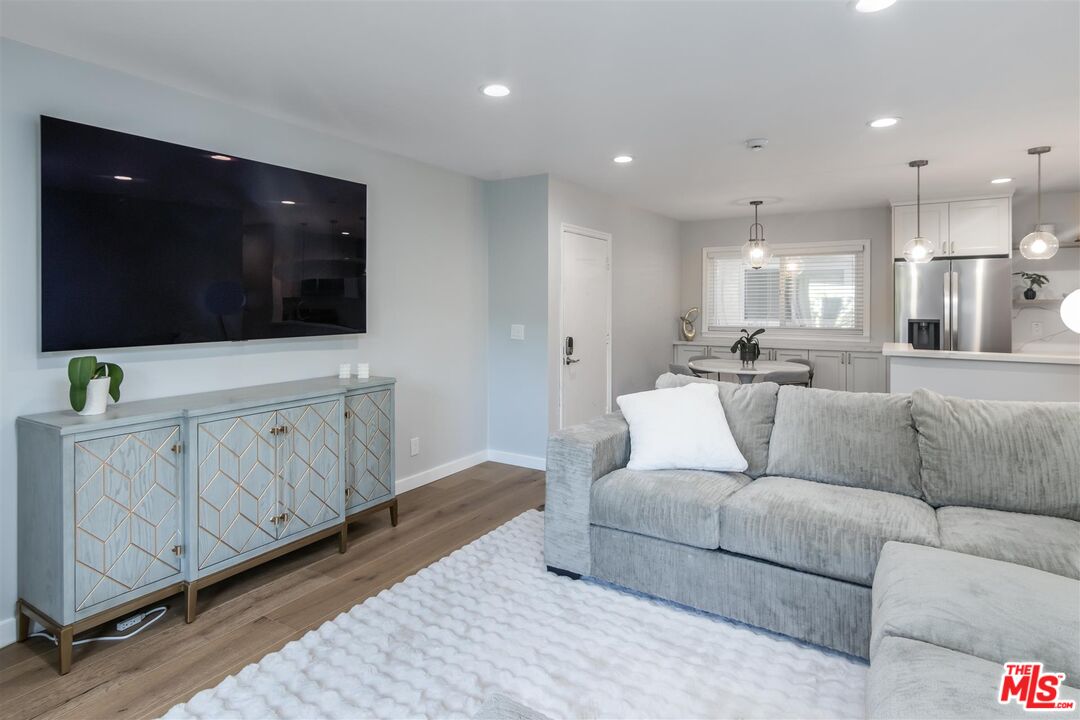
Open-plan living room with a gray sectional, white rug, and kitchen island with pendant lights.
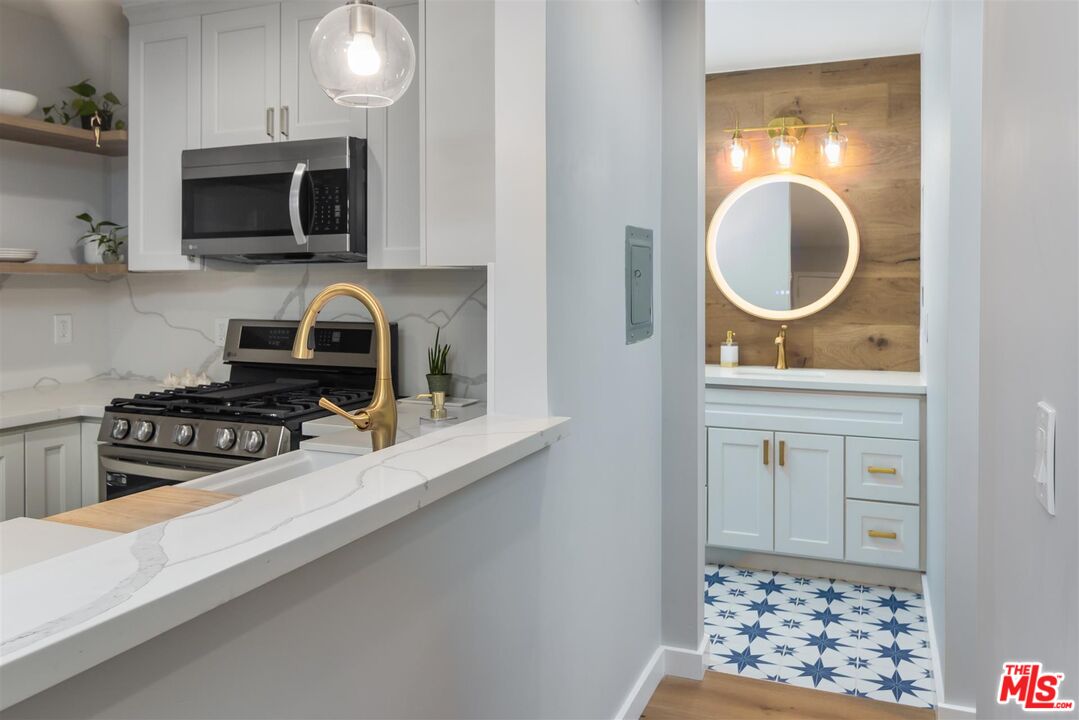
Kitchen with white cabinetry and brass faucet beside a vanity with an illuminated round mirror and patterned tile floor.
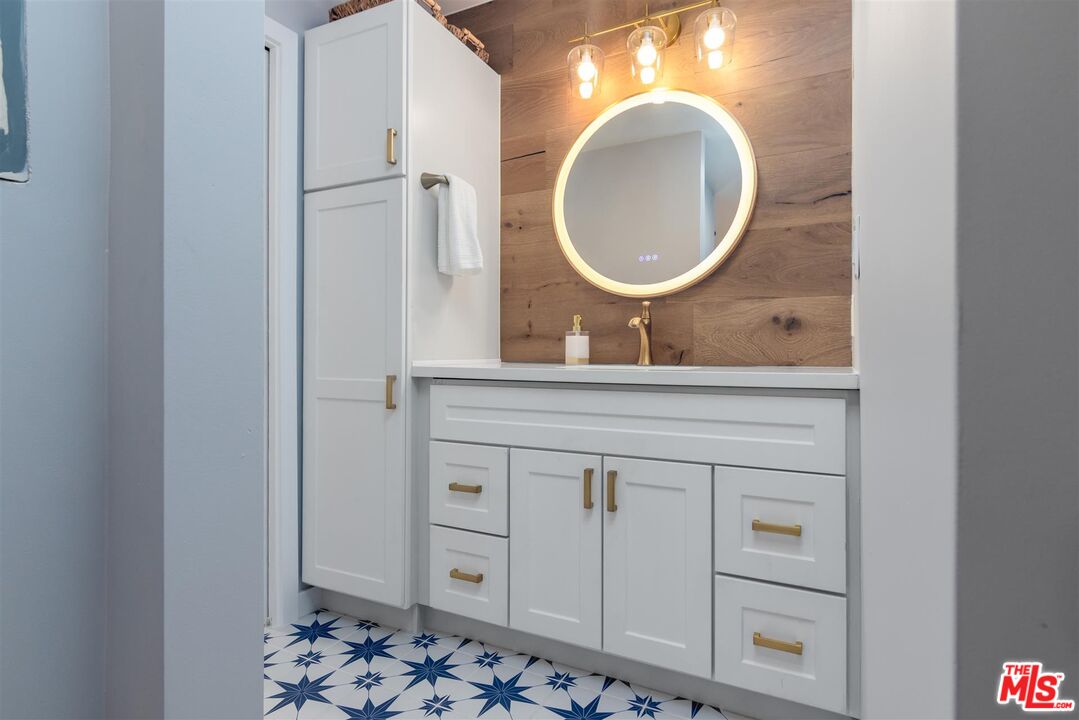
Bathroom vanity with an illuminated round mirror, wood backsplash, and blue-and-white patterned floor tile.
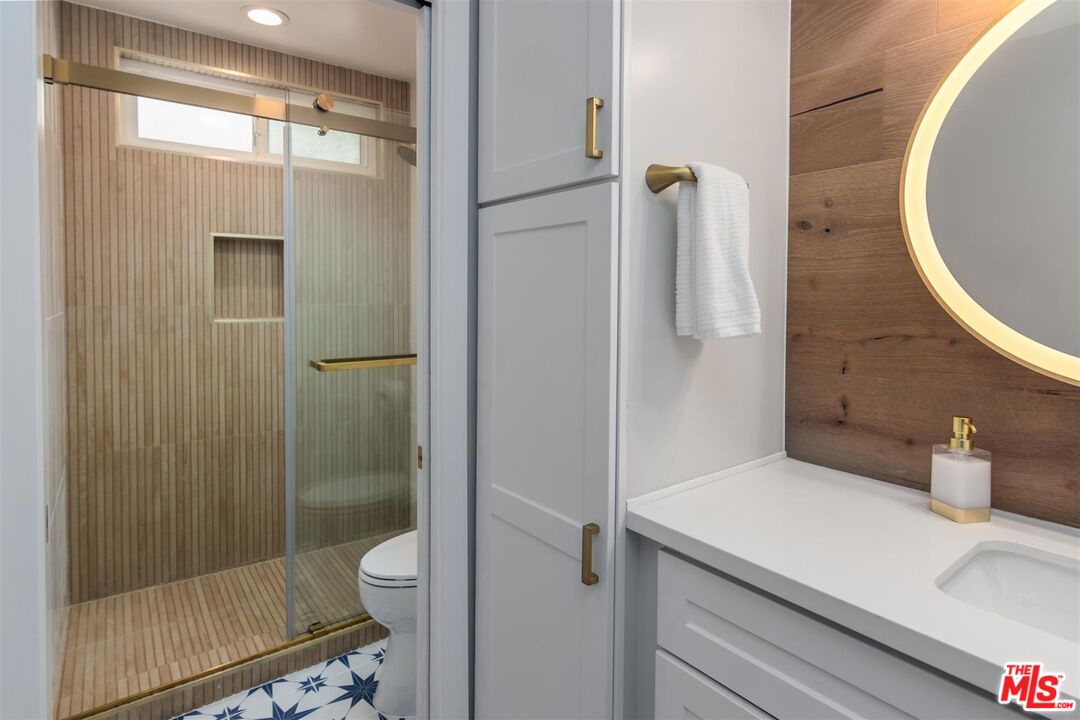
Bathroom with a wood-look tiled glass shower, white vanity, brass accents, and blue-and-white patterned floor.
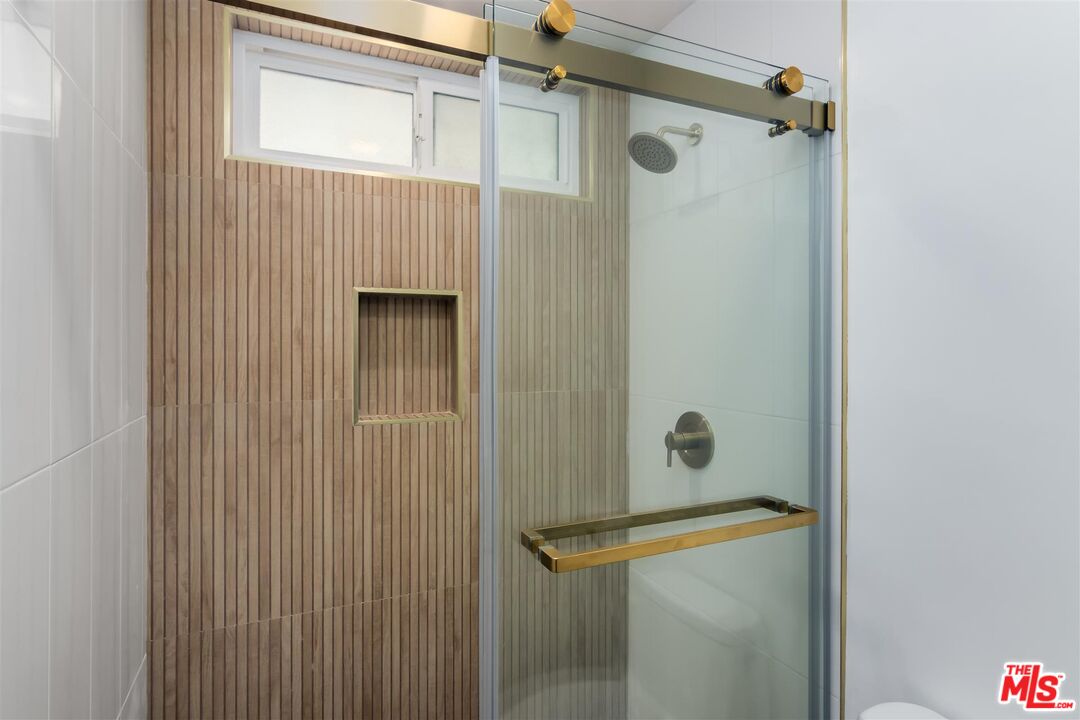
Walk-in shower with vertical wood-look tile, a recessed niche, and brass-toned glass enclosure hardware.
Bathroom vanity with a round illuminated mirror, brass fixtures, and a wood accent wall.
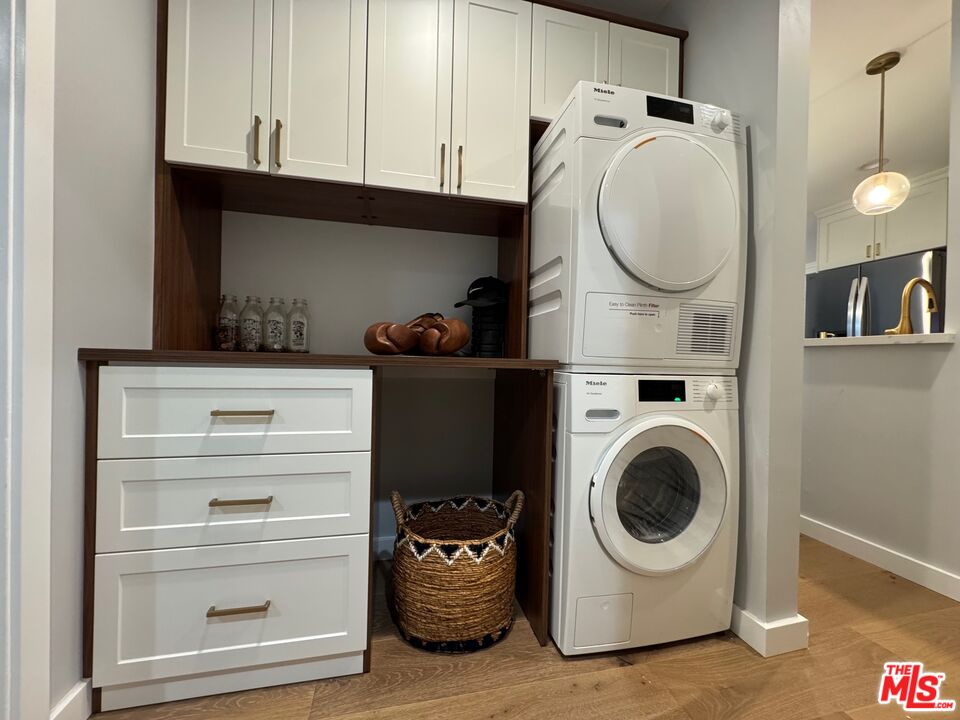
Laundry area with stacked washer and dryer beside white cabinetry and a woven basket.
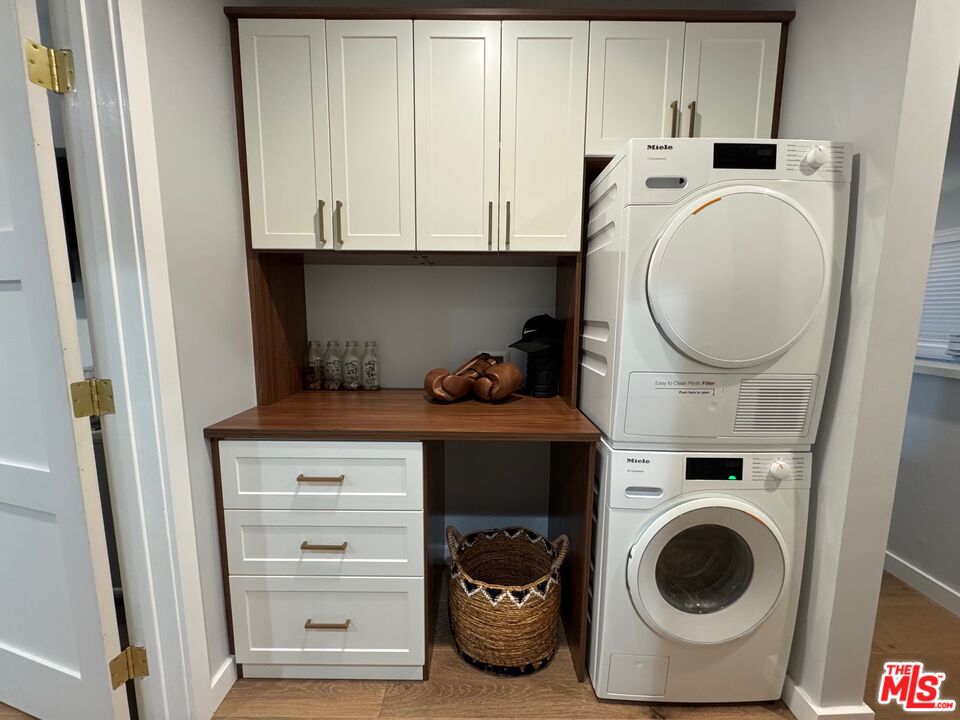
Laundry area with stacked Miele washer and dryer beside white cabinets and a wood counter.
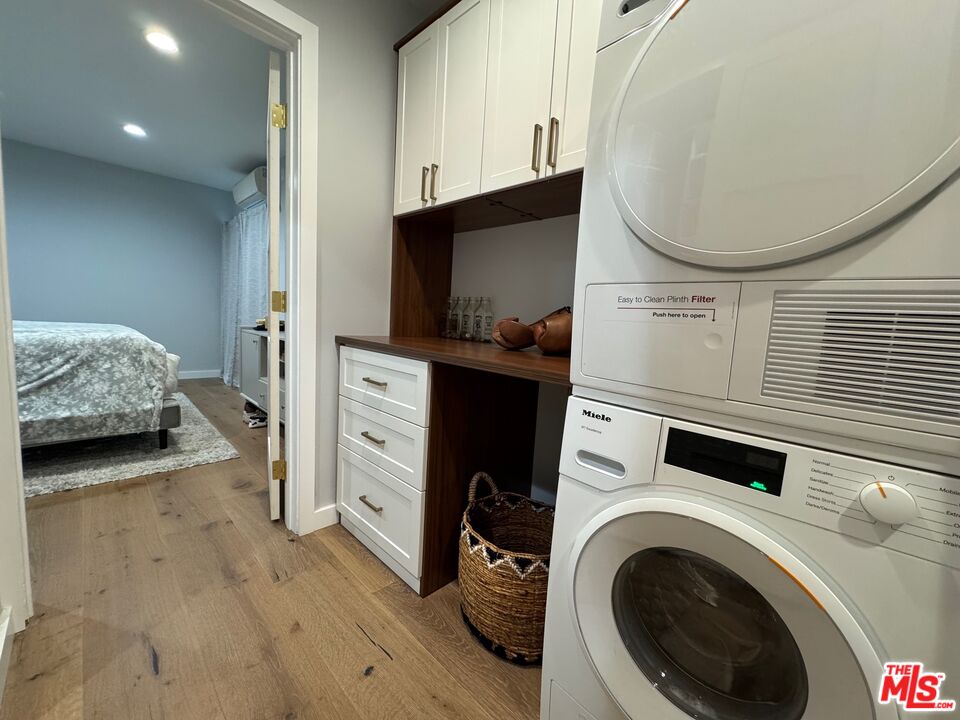
Laundry area with stacked washer and dryer, built-in cabinets, and a bedroom visible through the doorway.
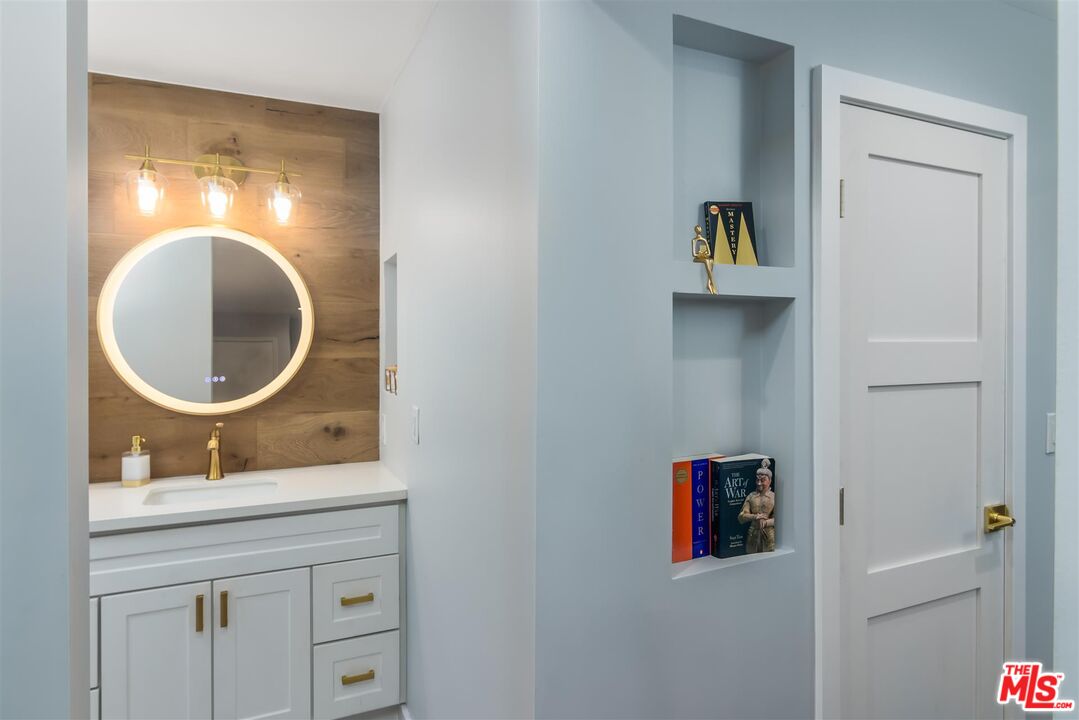
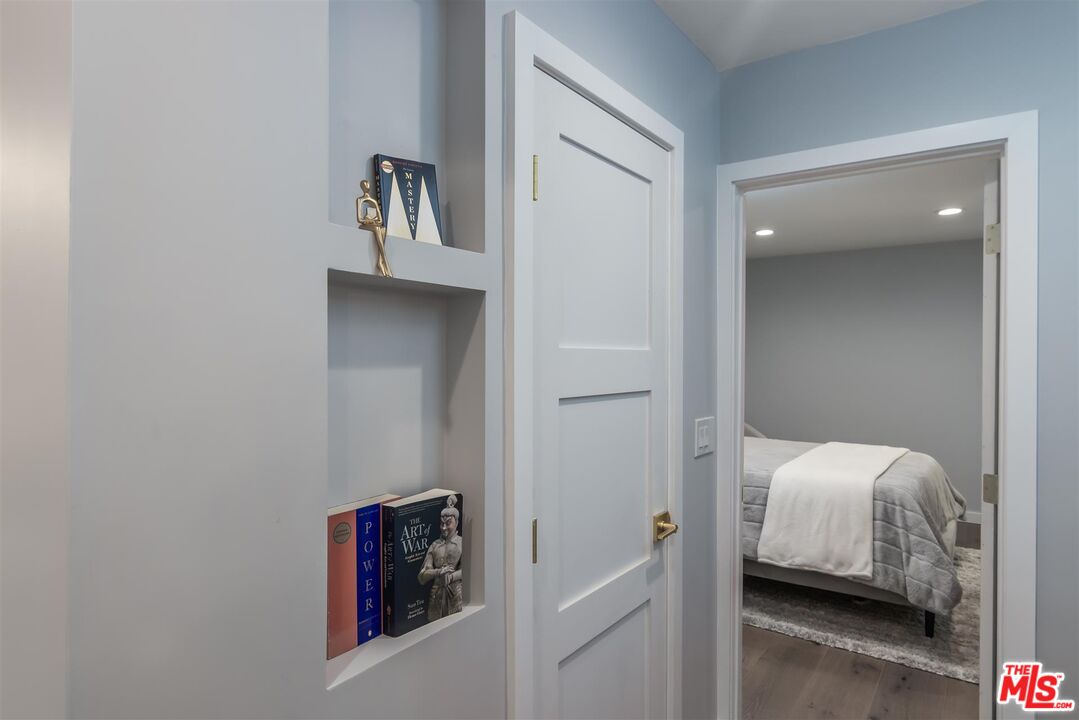
Hallway with built-in book shelves and a view into a bedroom with a neatly made bed.
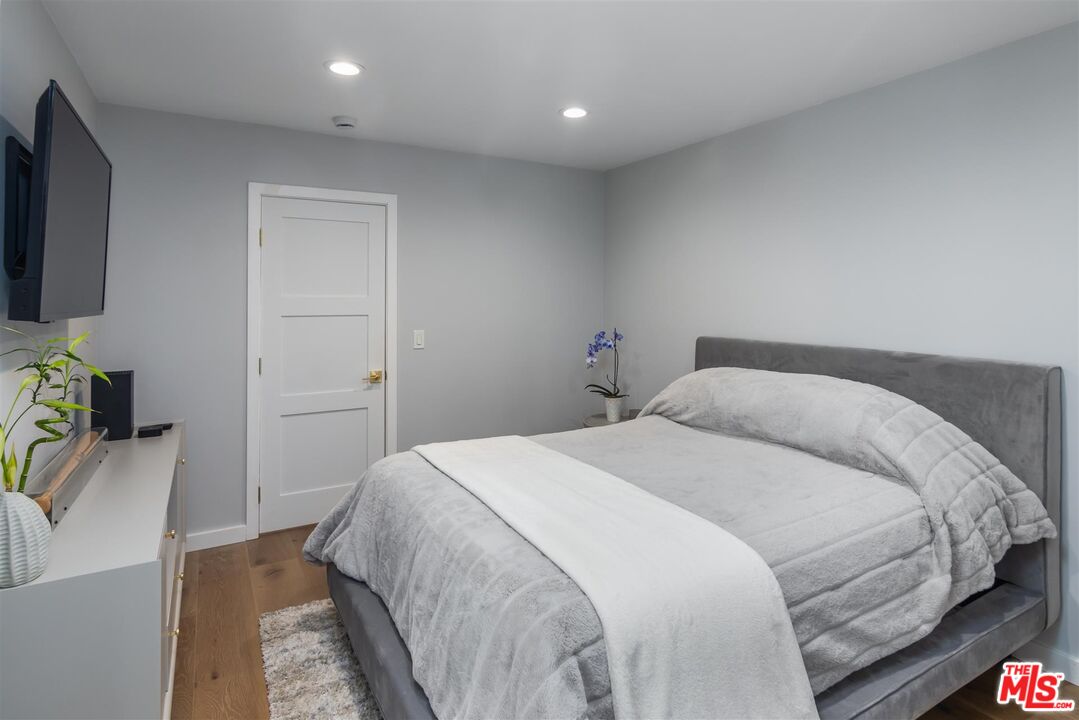
Bedroom with a gray upholstered bed, white throw, hardwood floors, and a wall-mounted television.
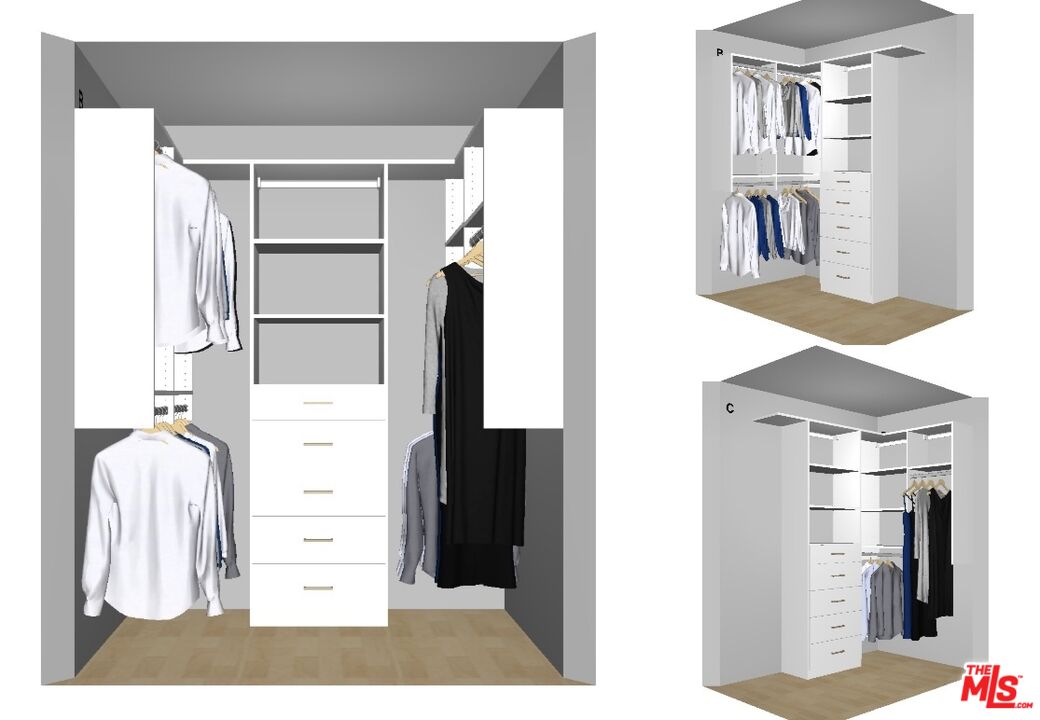
Walk-in closet rendering with built-in drawers, shelves, and hanging clothes, shown from three angles.
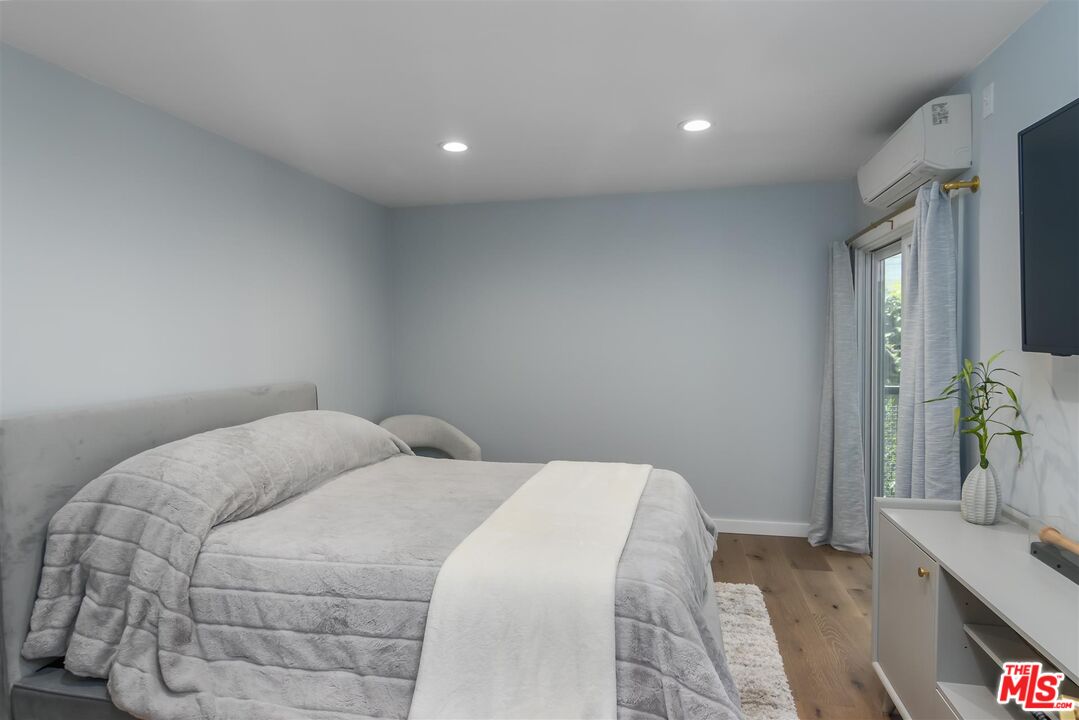
Bedroom with a gray upholstered bed, light wood floors, and a window beneath a wall-mounted air conditioner.
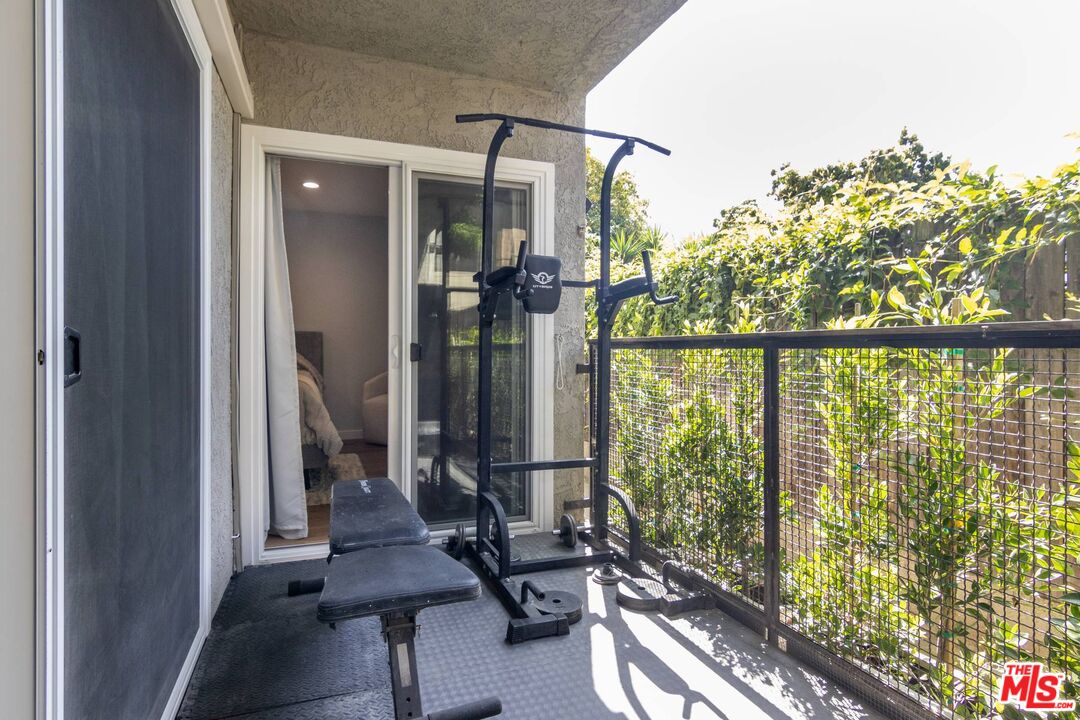
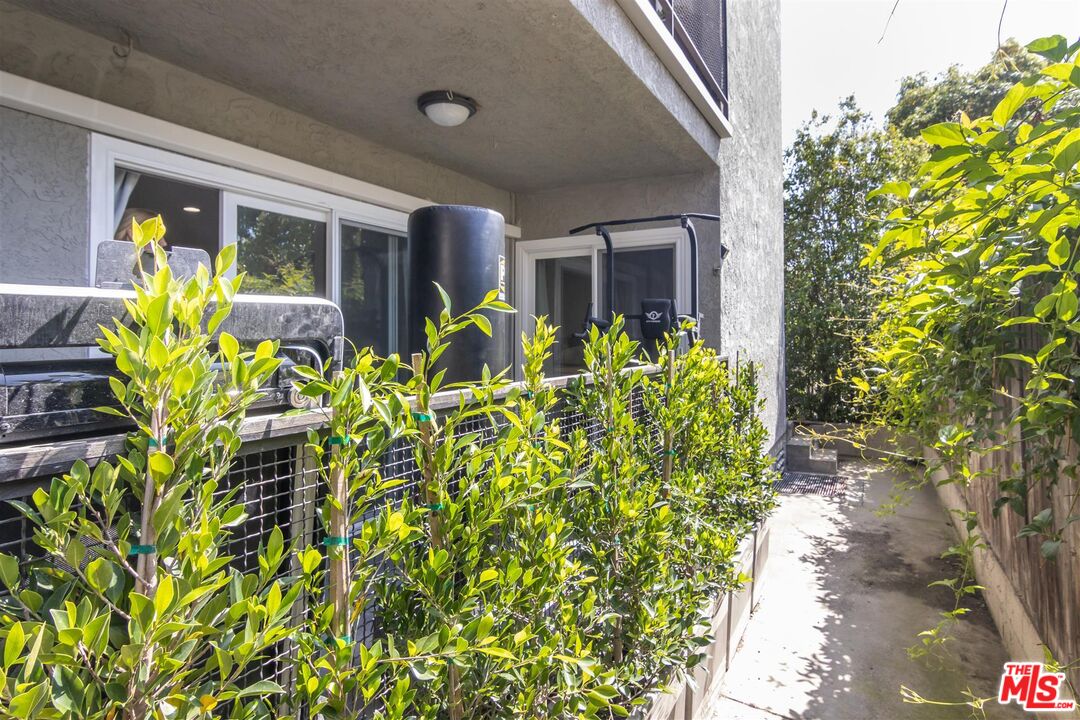
Apartment balcony with a workout station and bench overlooking leafy greenery.
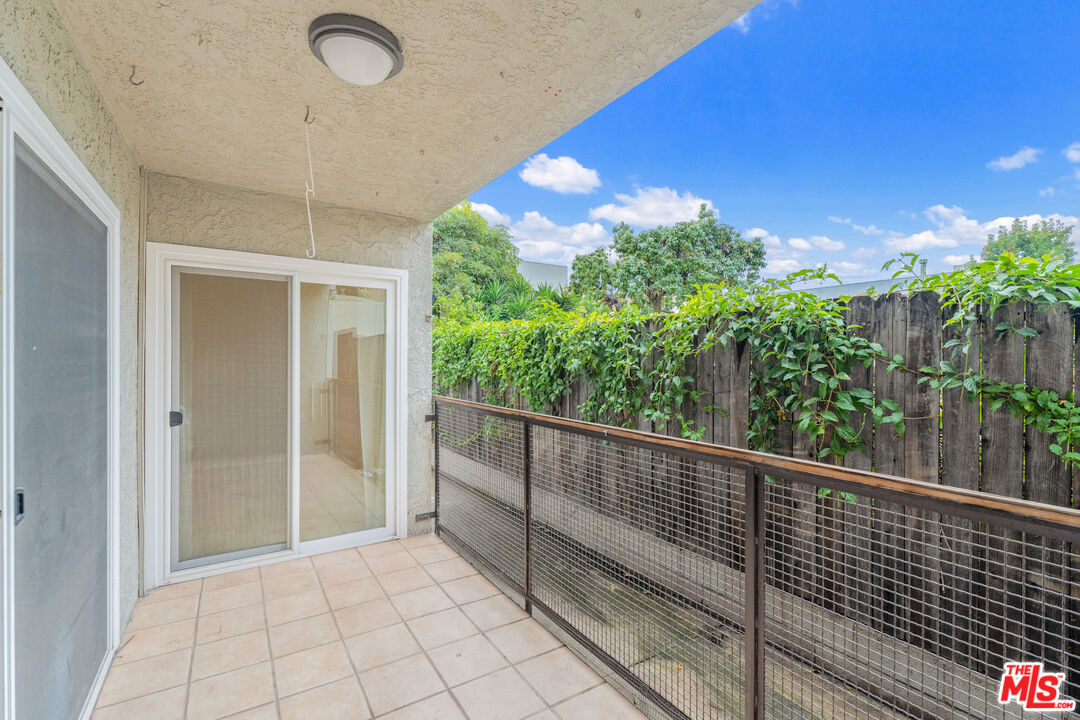
Covered balcony with tiled flooring, a mesh railing, and a leafy privacy fence.
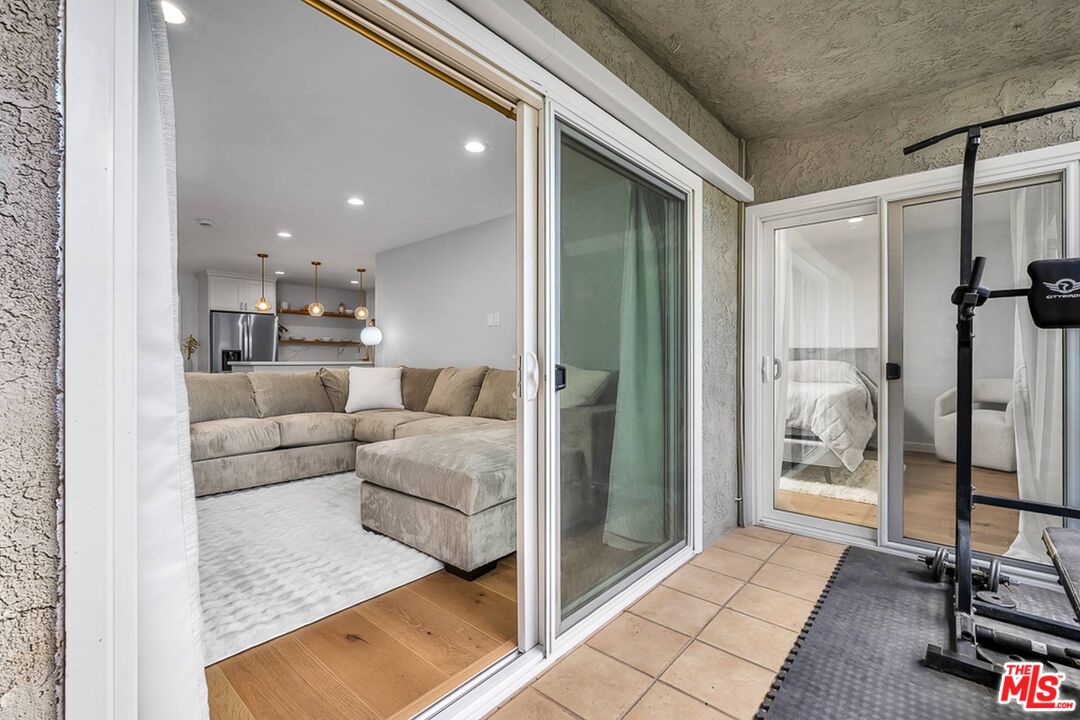
Apartment patio with exercise equipment overlooking a furnished living room and bedroom through sliding glass doors.
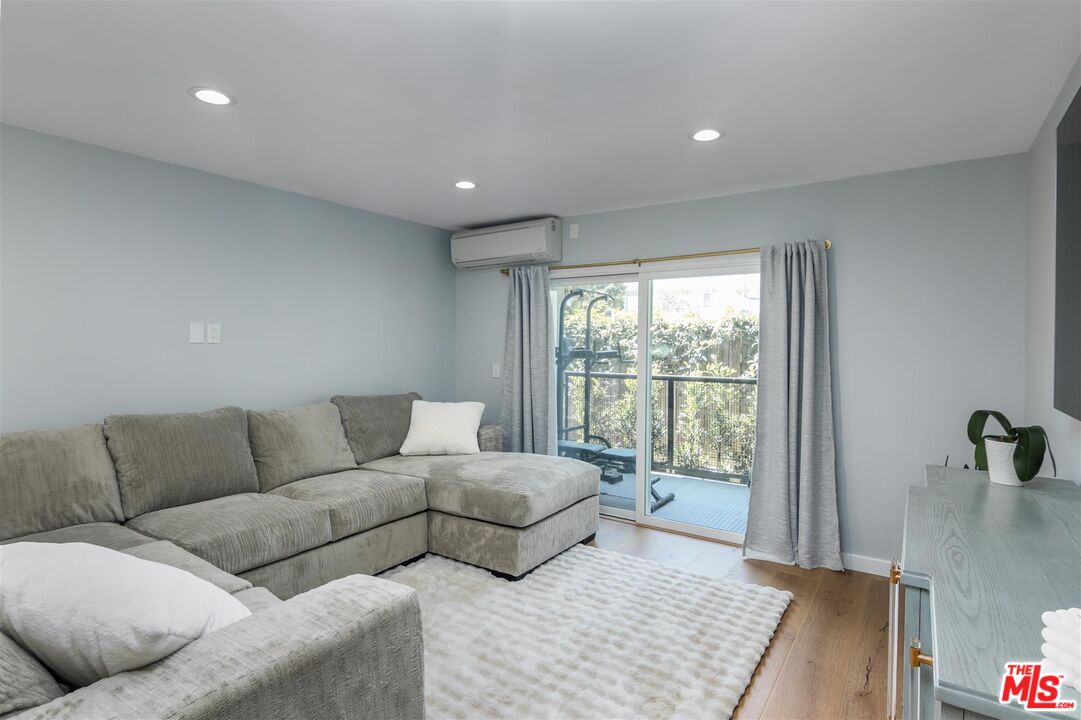
Living room with a gray sectional, wall-mounted television, and sliding glass doors to a patio.
Living room with a gray sectional, wall-mounted TV, white rug, and open kitchen.
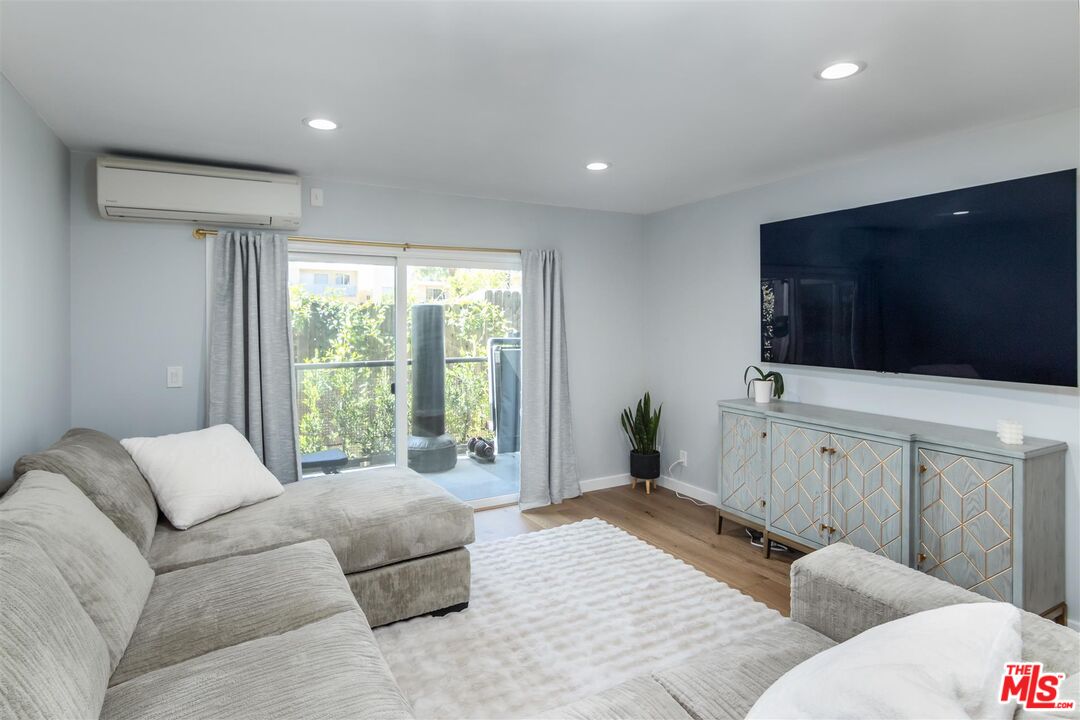
Living room with a gray sectional sofa, white rug, and sliding glass doors to a balcony.
Ground-level residential patio with sliding doors, patio furniture, and shrubs lining the walkway.
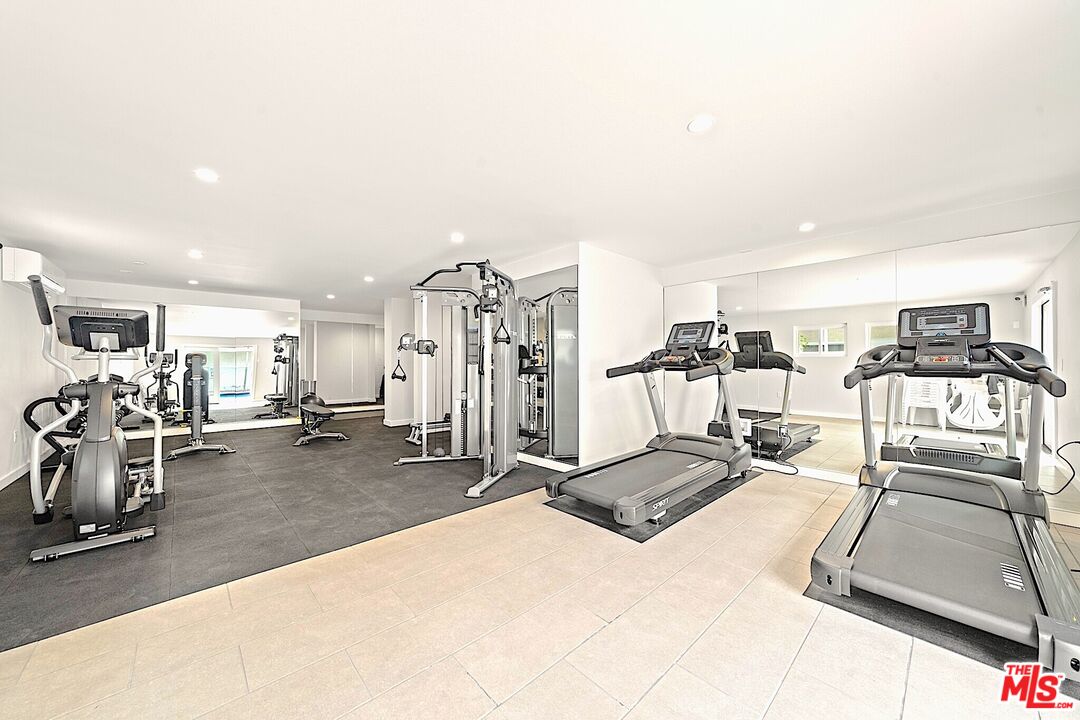
Fitness room with treadmills, mirrored walls, and weight-training equipment.
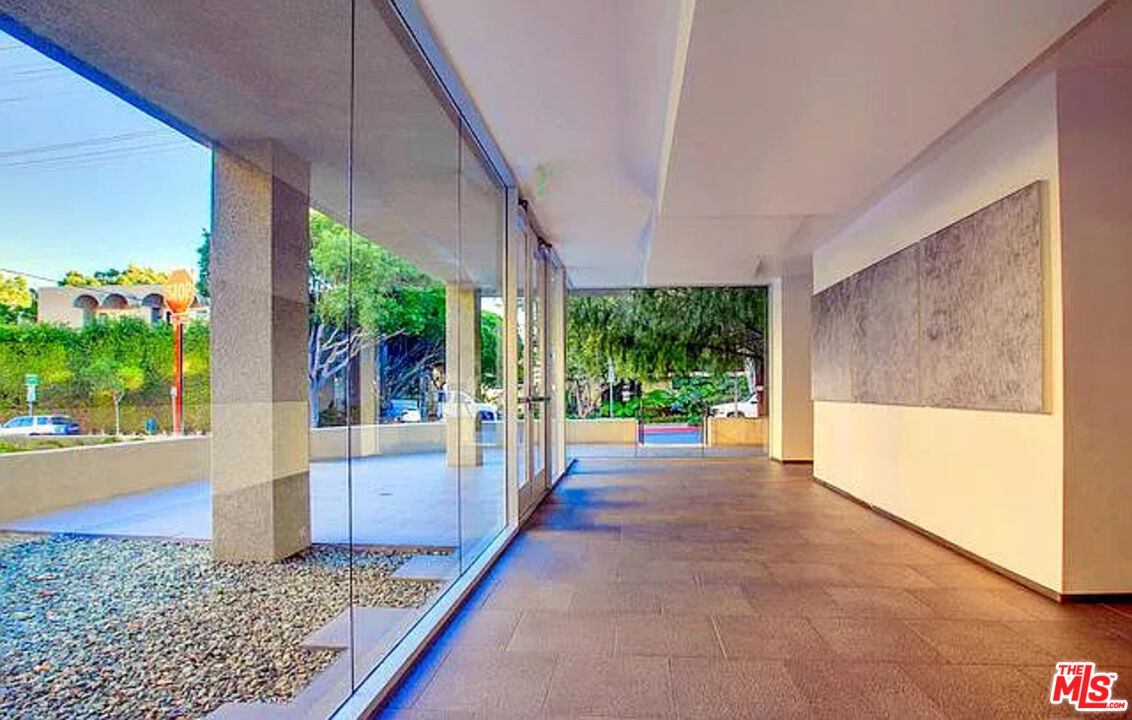
Condominium entry corridor with floor-to-ceiling glass walls and a landscaped gravel courtyard.
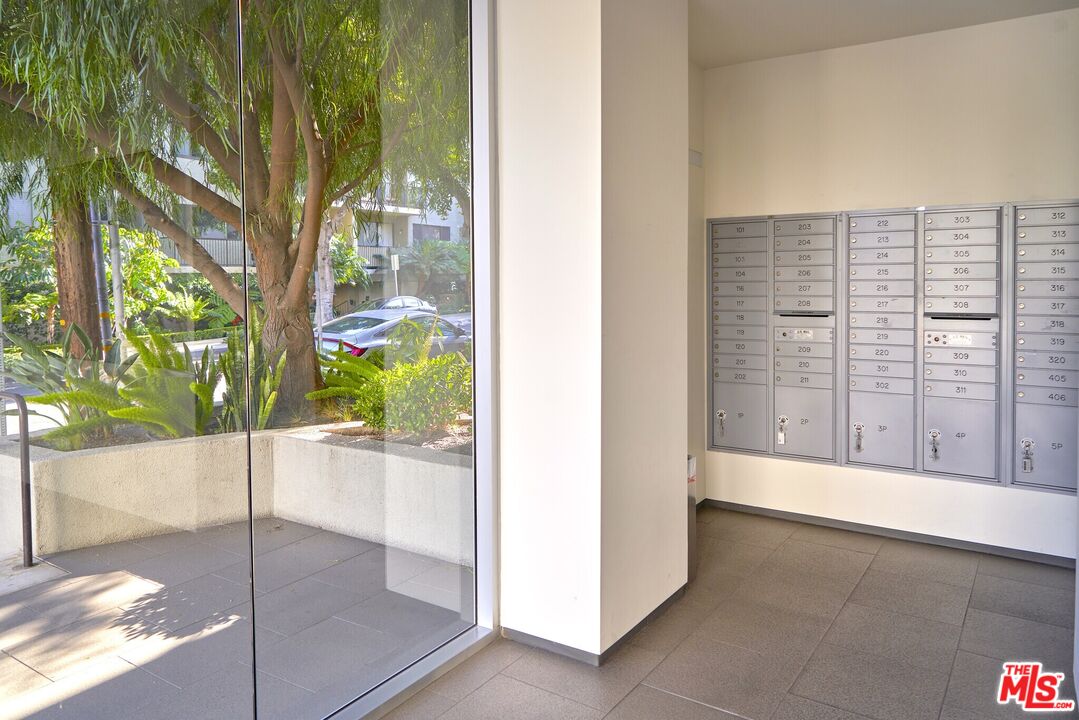
Condominium lobby with metal mailboxes beside a glass wall overlooking a landscaped courtyard.
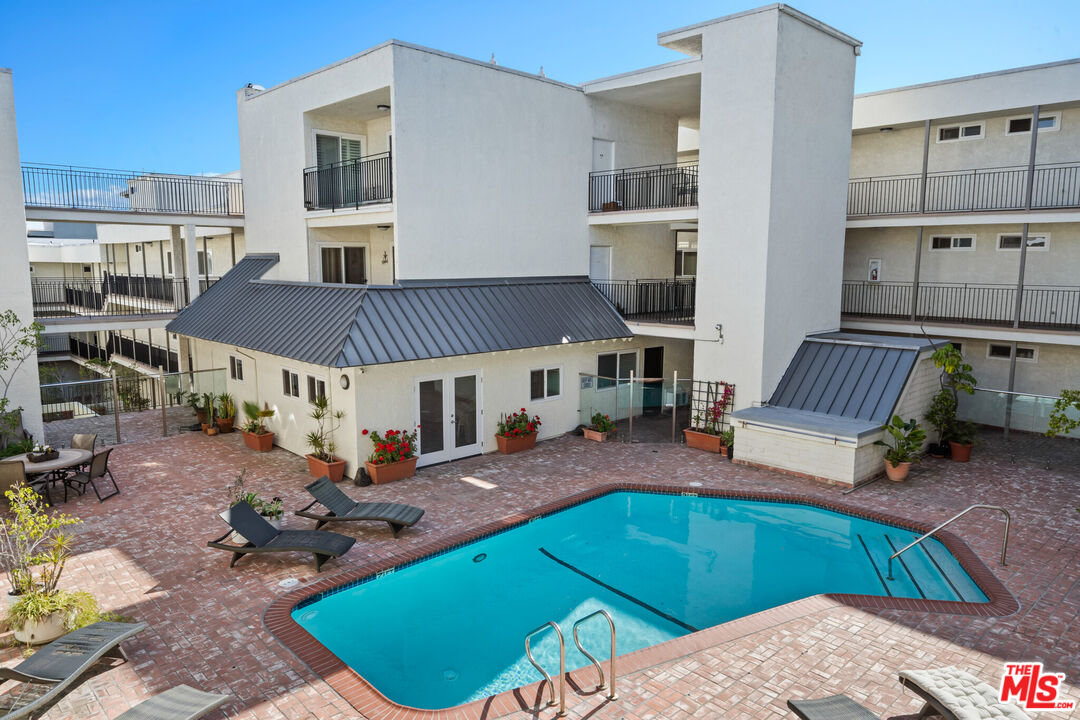
Apartment courtyard pool surrounded by brick paving, balconies, and patio furniture.
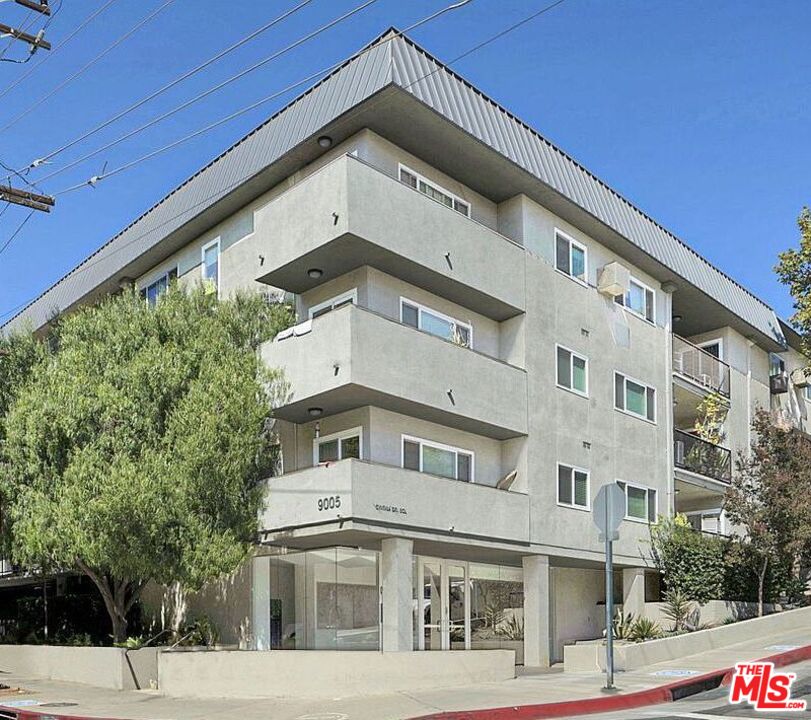
Multi-story apartment building with projecting balconies and a glass-fronted entrance.
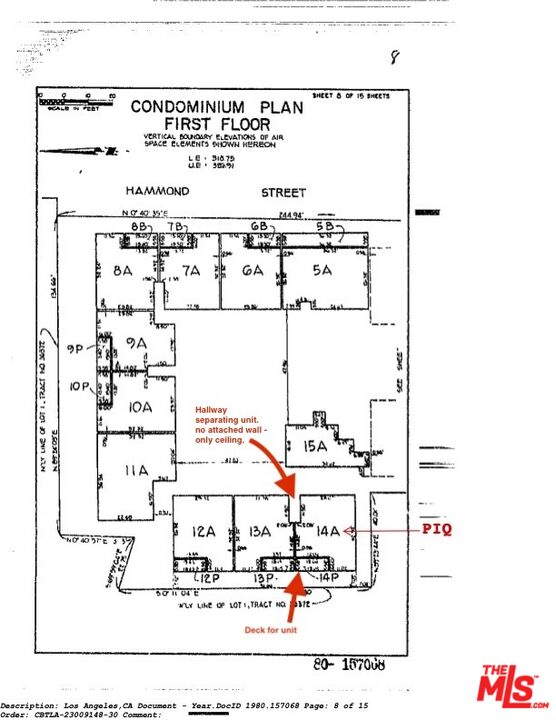
First-floor condominium plan highlighting unit 14A and its deck.
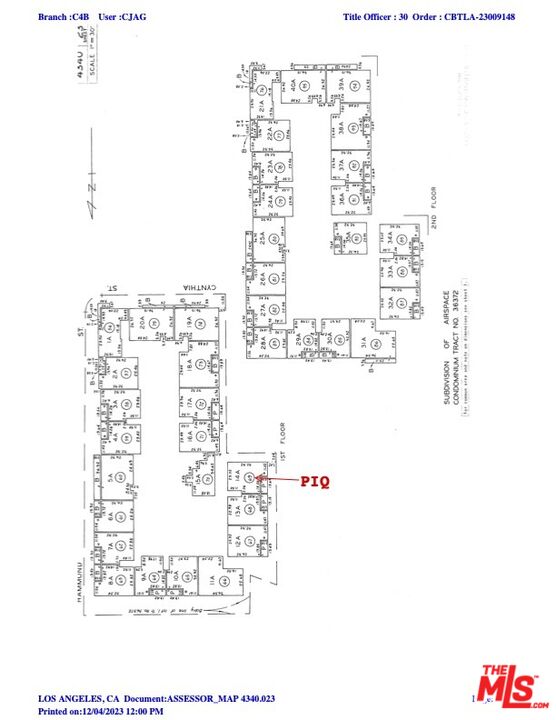
Floor plan with unit 214 marked “PIQ” in red among other building units.
SEE ALL PHOTOS
Kitchen and dining area with white cabinetry, stainless steel appliances, pendant lights, and a round table.
Bright kitchen with white cabinets, stainless steel appliances, and a round dining table beside a large window.
Bright white kitchen with stainless steel appliances, a marble dining table, and a stone peninsula.
White kitchen with stainless steel appliances, marble surfaces, open wood shelves, and a gold faucet.
Renovated white kitchen with open wood shelves, veined counters, and stainless steel range and microwave.
Modern white kitchen with stainless steel appliances, open shelves, and a large marble-look peninsula.
Condo kitchen with white cabinetry, veined stone counters, a farmhouse sink, and stainless steel appliances.
Open-plan living room with a gray sectional, white rug, and kitchen island with pendant lights.
Kitchen with white cabinetry and brass faucet beside a vanity with an illuminated round mirror and patterned tile floor.
Bathroom vanity with an illuminated round mirror, wood backsplash, and blue-and-white patterned floor tile.
Bathroom with a wood-look tiled glass shower, white vanity, brass accents, and blue-and-white patterned floor.
Walk-in shower with vertical wood-look tile, a recessed niche, and brass-toned glass enclosure hardware.
Bathroom vanity with a round illuminated mirror, brass fixtures, and a wood accent wall.
Laundry area with stacked washer and dryer beside white cabinetry and a woven basket.
Laundry area with stacked Miele washer and dryer beside white cabinets and a wood counter.
Laundry area with stacked washer and dryer, built-in cabinets, and a bedroom visible through the doorway.
Hallway with built-in book shelves and a view into a bedroom with a neatly made bed.
Bedroom with a gray upholstered bed, white throw, hardwood floors, and a wall-mounted television.
Walk-in closet rendering with built-in drawers, shelves, and hanging clothes, shown from three angles.
Bedroom with a gray upholstered bed, light wood floors, and a window beneath a wall-mounted air conditioner.
Apartment balcony with a workout station and bench overlooking leafy greenery.
Covered balcony with tiled flooring, a mesh railing, and a leafy privacy fence.
Apartment patio with exercise equipment overlooking a furnished living room and bedroom through sliding glass doors.
Living room with a gray sectional, wall-mounted television, and sliding glass doors to a patio.
Living room with a gray sectional, wall-mounted TV, white rug, and open kitchen.
Living room with a gray sectional sofa, white rug, and sliding glass doors to a balcony.
Ground-level residential patio with sliding doors, patio furniture, and shrubs lining the walkway.
Fitness room with treadmills, mirrored walls, and weight-training equipment.
Condominium entry corridor with floor-to-ceiling glass walls and a landscaped gravel courtyard.
Condominium lobby with metal mailboxes beside a glass wall overlooking a landscaped courtyard.
Apartment courtyard pool surrounded by brick paving, balconies, and patio furniture.
Multi-story apartment building with projecting balconies and a glass-fronted entrance.
First-floor condominium plan highlighting unit 14A and its deck.
Floor plan with unit 214 marked “PIQ” in red among other building units.
For Sale

9005 Cynthia St Unit: 214

9005 Cynthia St Unit: 214, West Hollywood, CA 90069

$588,000
Desirable corner unit w/only 1 adjacent wall & completely remodeled. Floor plan reconfigured opening interior doors & walls to create unique designated laundry area w/Miele washer/dryer, abundance of custom cabinets, gorgeous wood counter top & across the hall walk-in closet both designed and installed by Cal Closets. Stylish art nooks in hallway showcase the attention to detail throughout the home. Designed for functionality & style the kitchen features stainless steel appliances w/modern fixtures, custom Shaker Cabinets extended through dining area adding an abundance of storage space & cabinet for 2 bucket containers. Spacious dining area w/pendant lighting, stone counter tops extend w/backsplash & Peninsula island w/3 drop pendant lights & solid wood floating shelves. Appliances include gas range/oven, microwave, dishwasher & fridge. Much counter space & lrg farm sink w/wood cutting board. Open flr plan showcases wide oak flooring, 2 NexGen mini splits, smooth textured walls & ceilings, recessed lighting throughout, wall outlet behind TV mount, spacious 1 bdrm w/sitting area, liv rm & bdrm maximize natural light w/sliding doors opening to spacious patio. Bthrm has lrg stall shower w/fluted tile, custom glass door, blue star tile floors, pocket door for extra space, custom cabinetry, stone counter top & smart mirror featuring oak accent wall. Cynthia Del Sol is a gated community w/24 hour security. Designated garage parking w/private storage shed, in-ground pool, remodeled fitness center & lobby all w/diverse layouts & modern comforts.

1
bed

1
bath

710 Sq.Ft. LIVING AREA

0.81 Acres lot

Alex Echeverria

Alex Echeverria

Features & Amenities

Interior

  • total bedrooms1
  • Total bathroom1
  • full bathroom1
  • Laundry room Laundry Area, In Unit
  • Flooring Wood, Tile
  • Fireplace None
  • APPLIANCES Built-Ins, Garbage Disposal, Dishwasher, Microwave, Water Line to Refrigerator, Washer, Refrigerator, Range/Oven, Dryer
  • other interior Features Built-Ins, Detached/No Common Walls, Elevator, Recessed Lighting, Storage Space, Living Room Deck Attached, Open Floor Plan

Area & Lot

  • Status For Sale
  • Living Area710 Sq.Ft.
  • Lot Area0.81 Acres
  • MLS® ID26828923
  • TypeCondo
  • YEAR BUILT1974
  • NeighborhoodWest Hollywood
  • Architecture StylesContemporary
  • View DescriptionOther
  • School DistrictLos Angeles Unified

Exterior

  • STORIES4
  • Garage Space1.0
  • water SourceDistrict
  • PoolHeated, In Ground, Fenced
  • lot featuresStreet Lighting
  • parkingAssigned, Gated, Side By Side, Garage Is Attached
  • HEAT TYPEElectric
  • AIR CONDITIONINGDual
  • security FeaturesGated, Card/Code Access

Financial

  • Sales Price$588,000
  • HOA $396/mo
  • Zoning WDR4*
View Virtual Tour
Bright kitchen with white cabinets, stainless steel appliances, and a round dining table beside a large window.

Schedule a Showing

I would love to show you our beautiful property. Please select your preferred date and time below. An agent will be in touch shortly to confirm your appointment.

Schedule a Showing

I would love to show you our beautiful property. Please select your preferred date and time below. An agent will be in touch shortly to confirm your appointment.

Thank you for your interest in 9005 Cynthia St Unit: 214, West Hollywood, CA 90069. We are reviewing your request and will be in touch shortly!

Mortgage Calculator

Estimate your monthly mortgage payment, including the principal and interest, property taxes, and HOA. Adjust the values to generate a more accurate rate.
All estimates are provided for informational purposes only. Actual amounts may vary.
$0,000 Your Payment 20 15 65
$0,000 Your Payment

West Hollywood

Explore

Work With Alex

Alex's vast knowledge of homes from the ground up helps his clients understand the process involved in making the right decision to purchase their homes.

Follow Me on Instagram