Leave a Message

Thank you for your message. We will be in touch with you shortly.

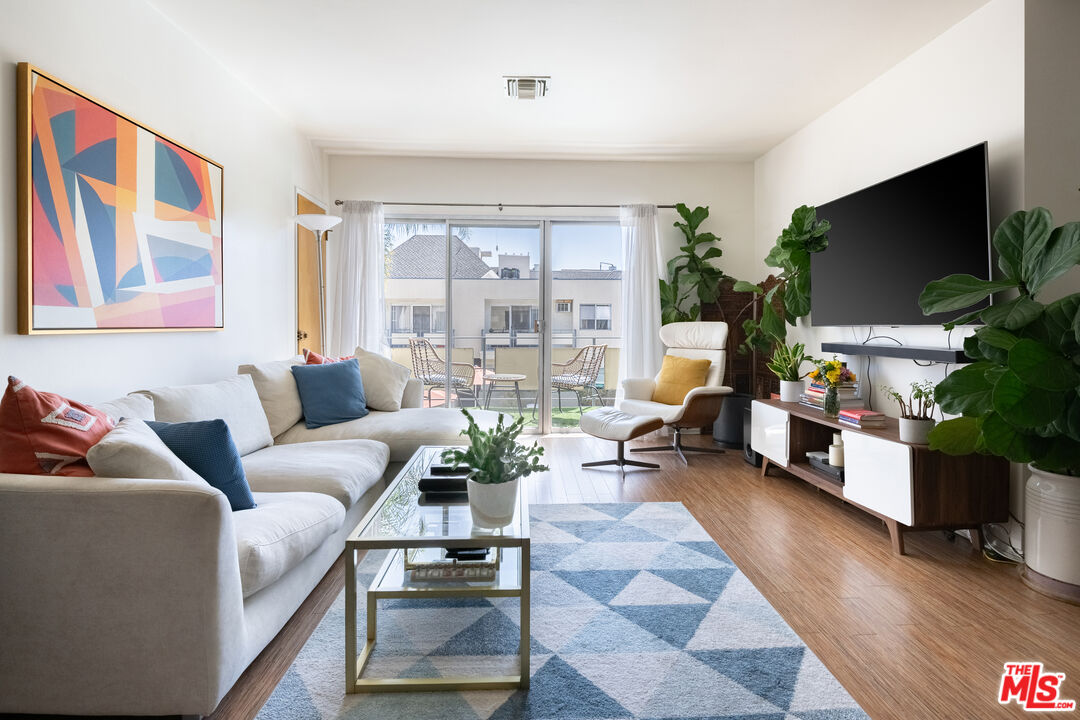
Bright living room with a white sectional, geometric art, and sliding doors to a balcony.
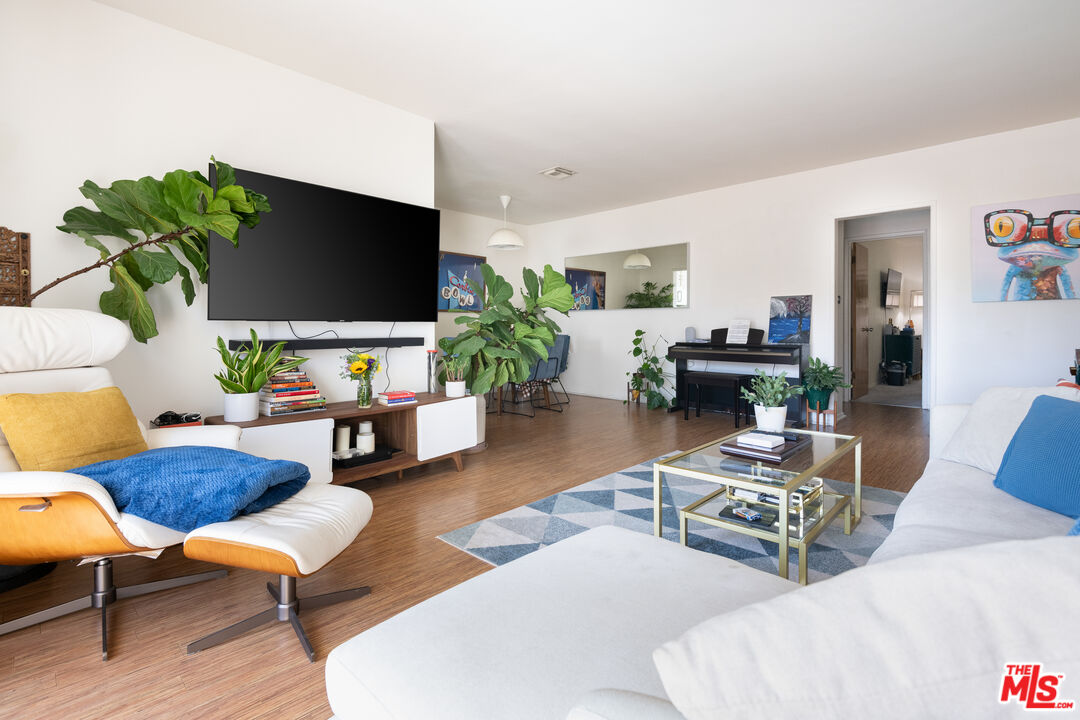
Furnished living room with white sofas, geometric rug, wall-mounted television, piano, and leafy plants.
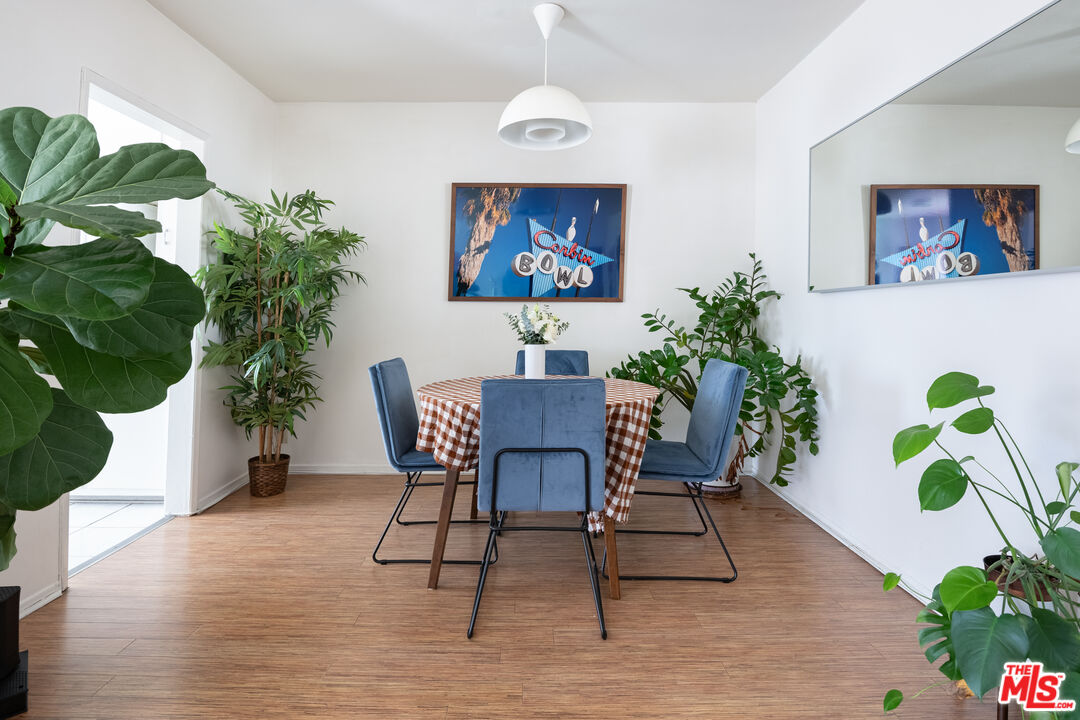
Dining area with a checkered tablecloth, blue chairs, potted plants, and a large wall mirror.
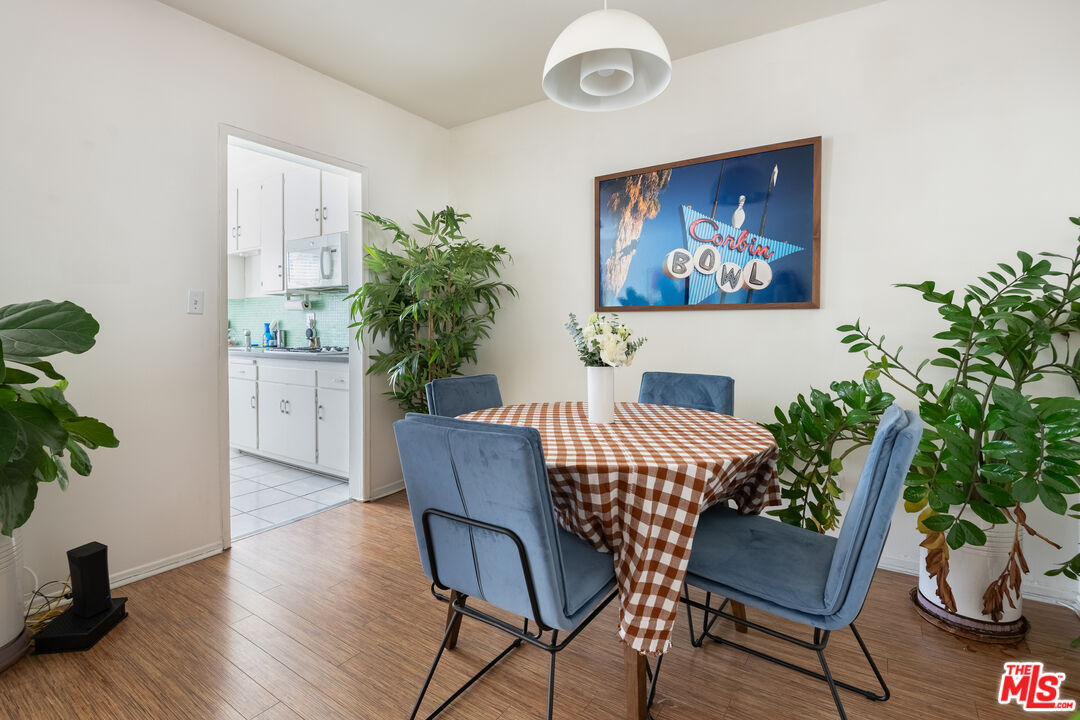
Dining area with blue chairs, a checkered tablecloth, potted plants, and framed Corbin Bowl artwork.
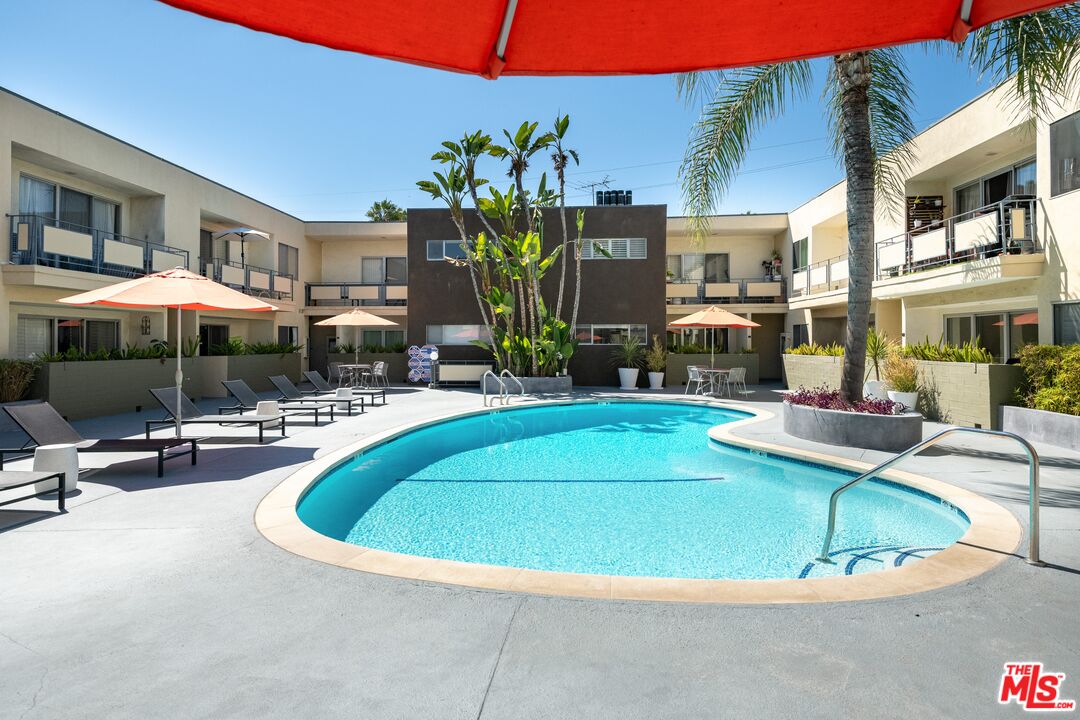
Courtyard swimming pool with lounge chairs, red umbrellas, and palm trees at a two-story building.
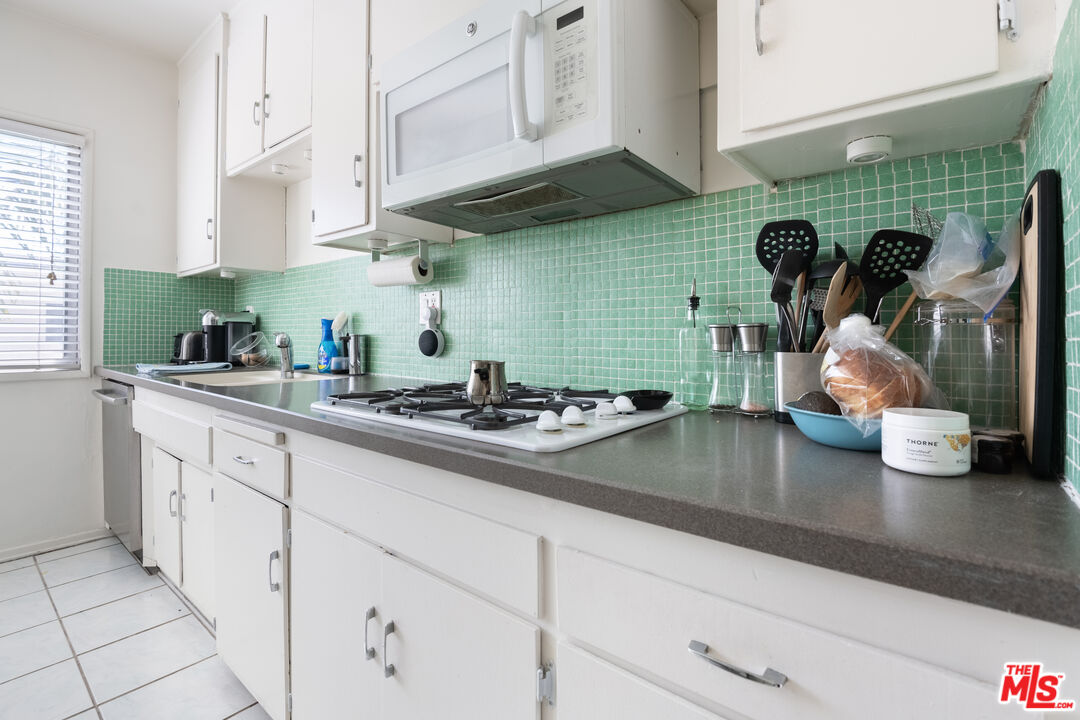
Kitchen with mint-green tile backsplash, white cabinets, and a gas cooktop beneath an over-range microwave.
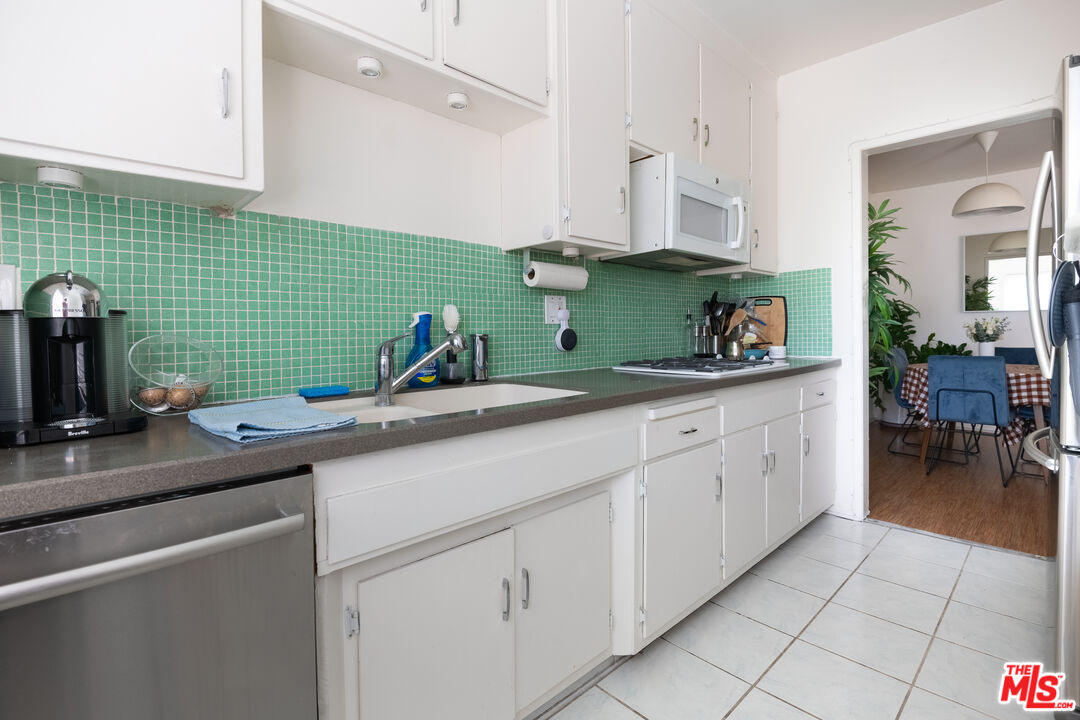
Condo kitchen with green mosaic tile backsplash, white cabinets, and a doorway to the dining area.
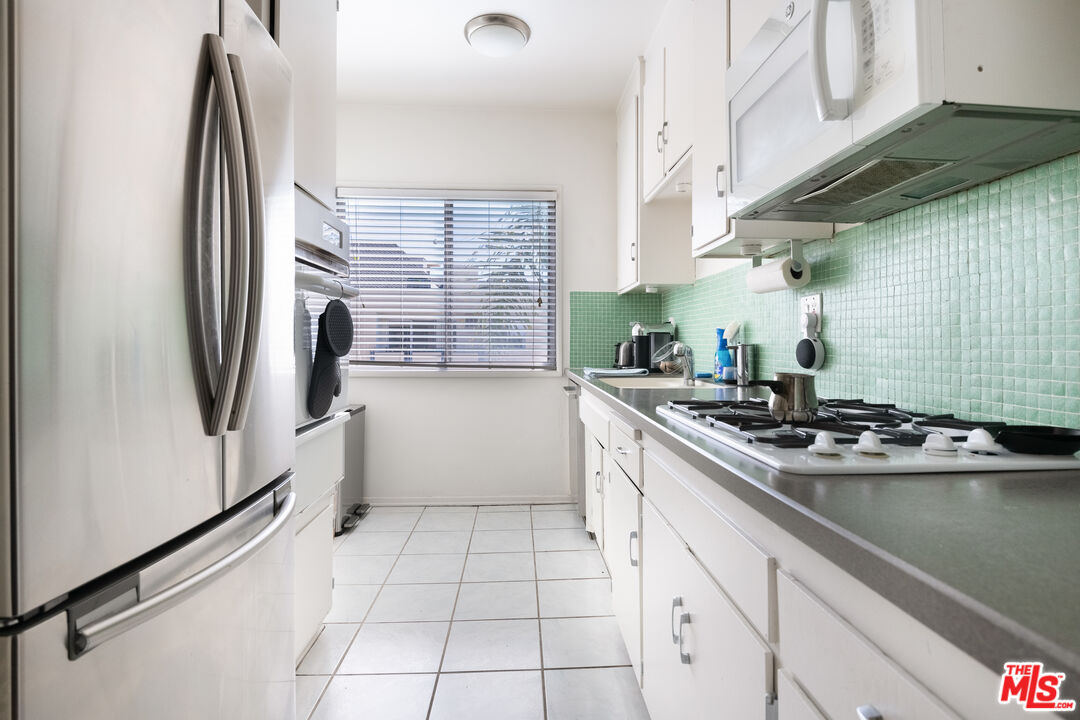
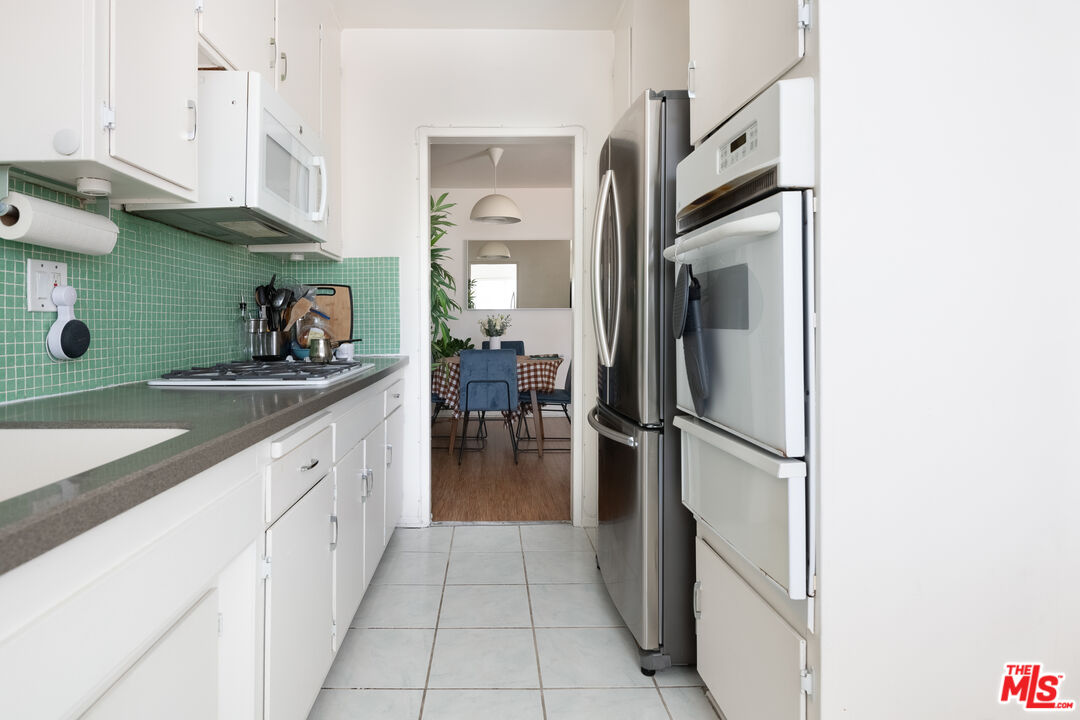
Narrow kitchen with mint-green tile backsplash, stainless steel appliances, and a gas cooktop.
Galley kitchen with green tile backsplash and stainless steel appliances, opening to a dining area.
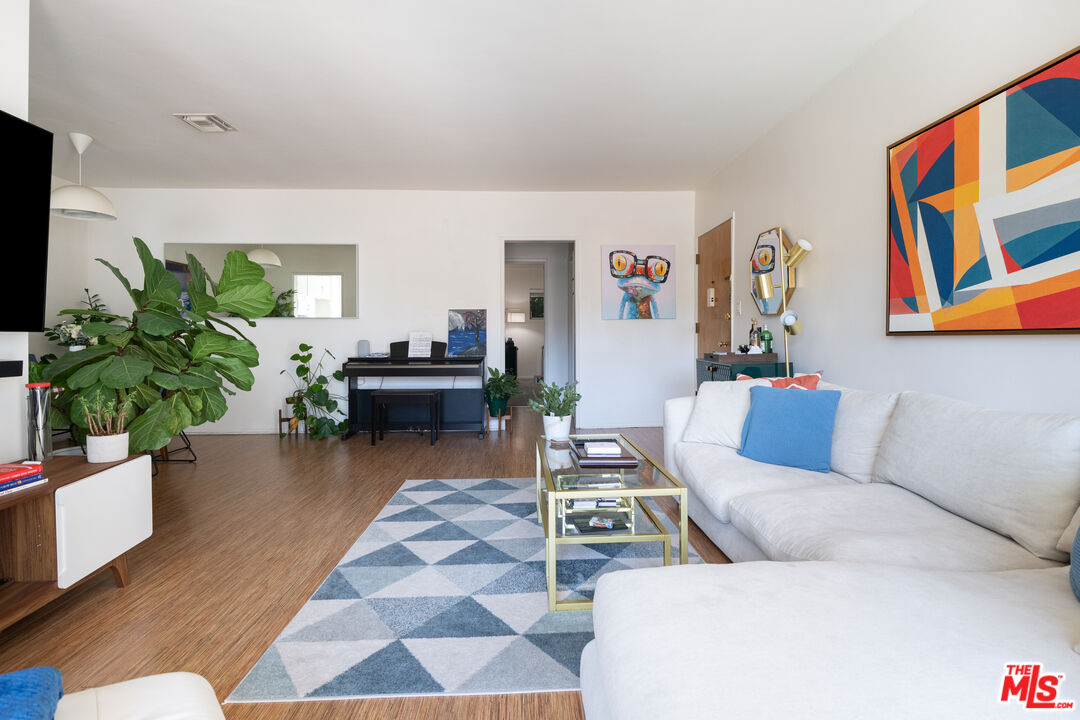
Living room with a white sectional, geometric rug, glass coffee table, piano, and colorful artwork.
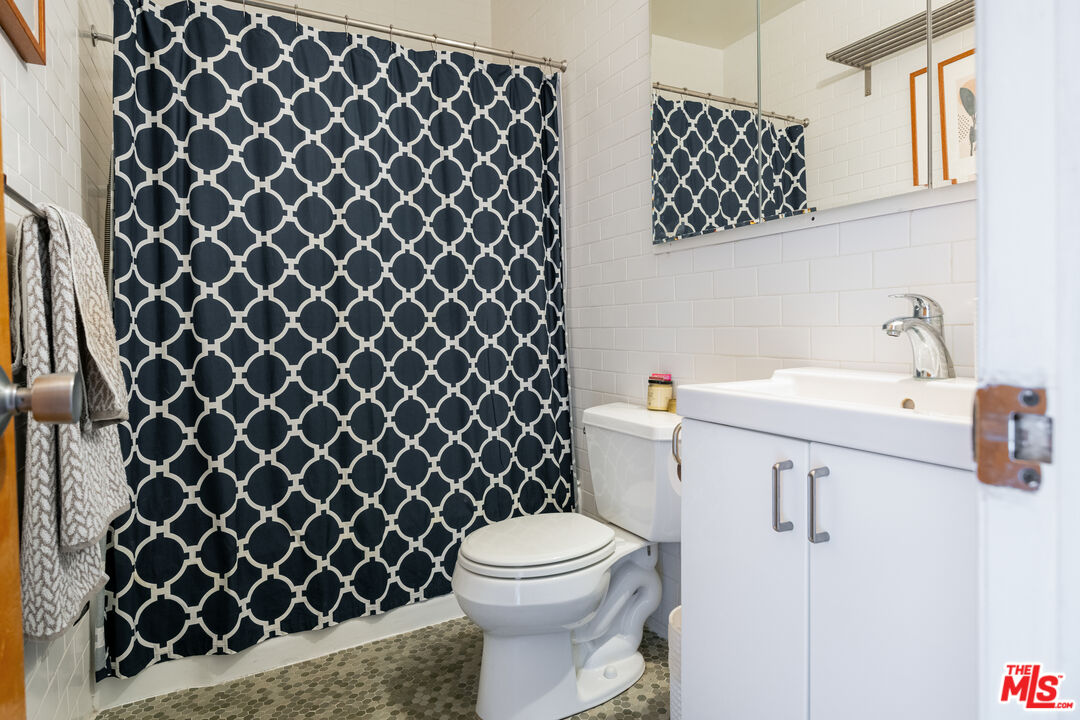
Bathroom with a navy geometric shower curtain, white vanity, toilet, and mosaic tile floor.
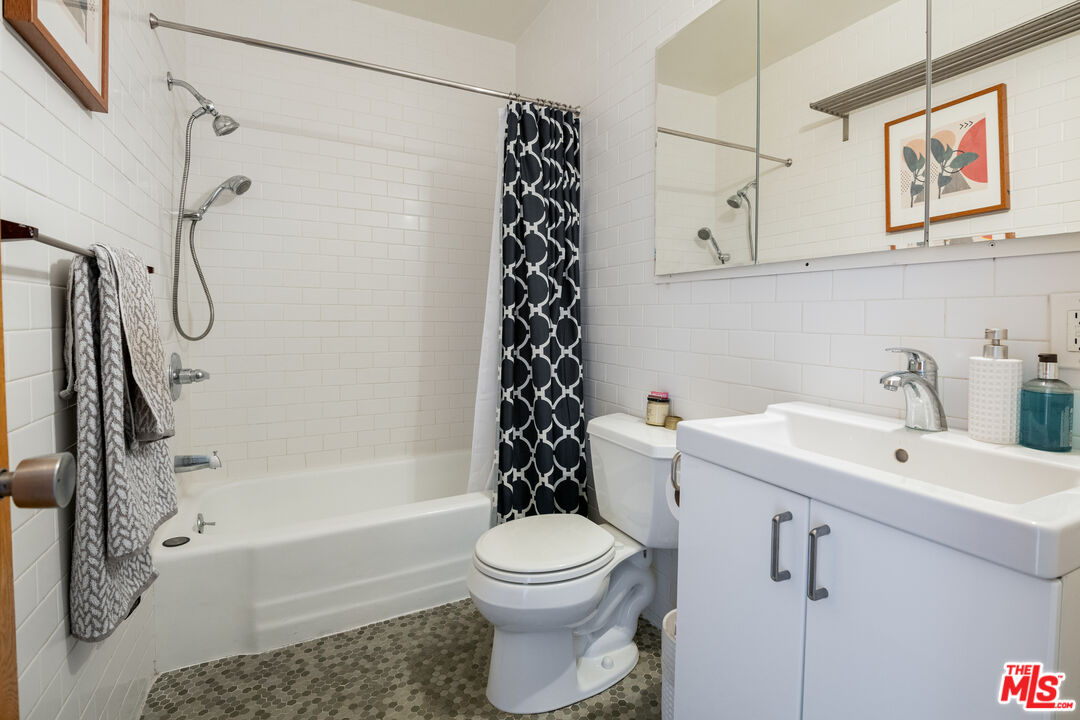
Bathroom with a white tub and shower, patterned curtain, toilet, and white vanity beneath a mirrored cabinet.
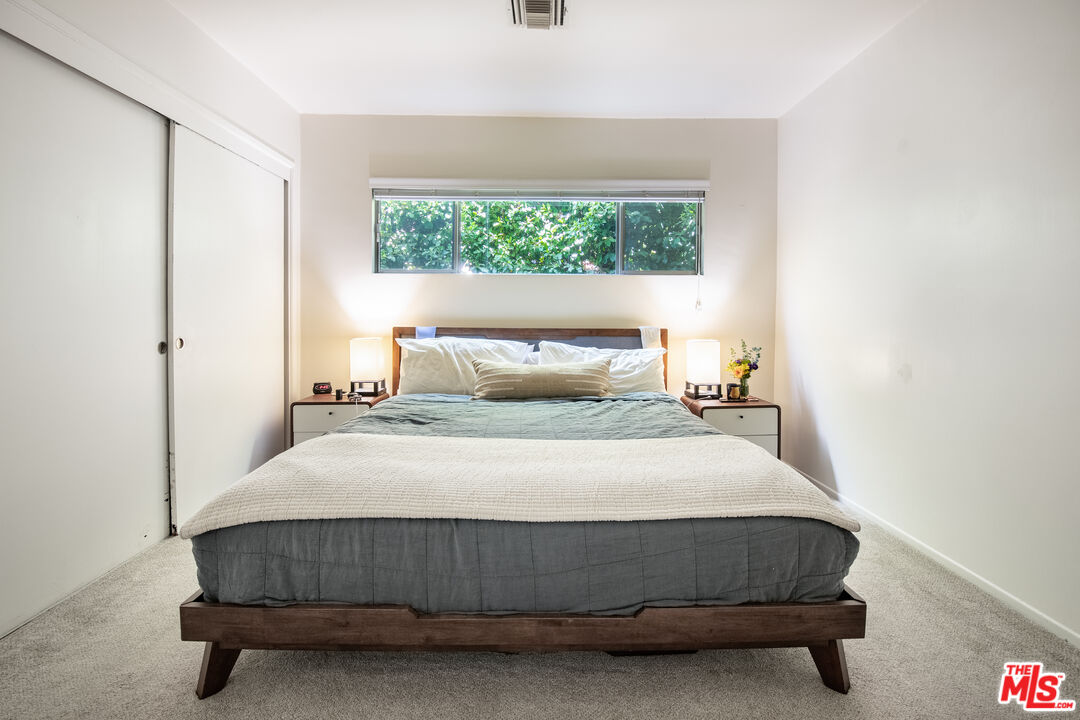
Furnished bedroom with a large bed beneath a high window overlooking leafy trees.
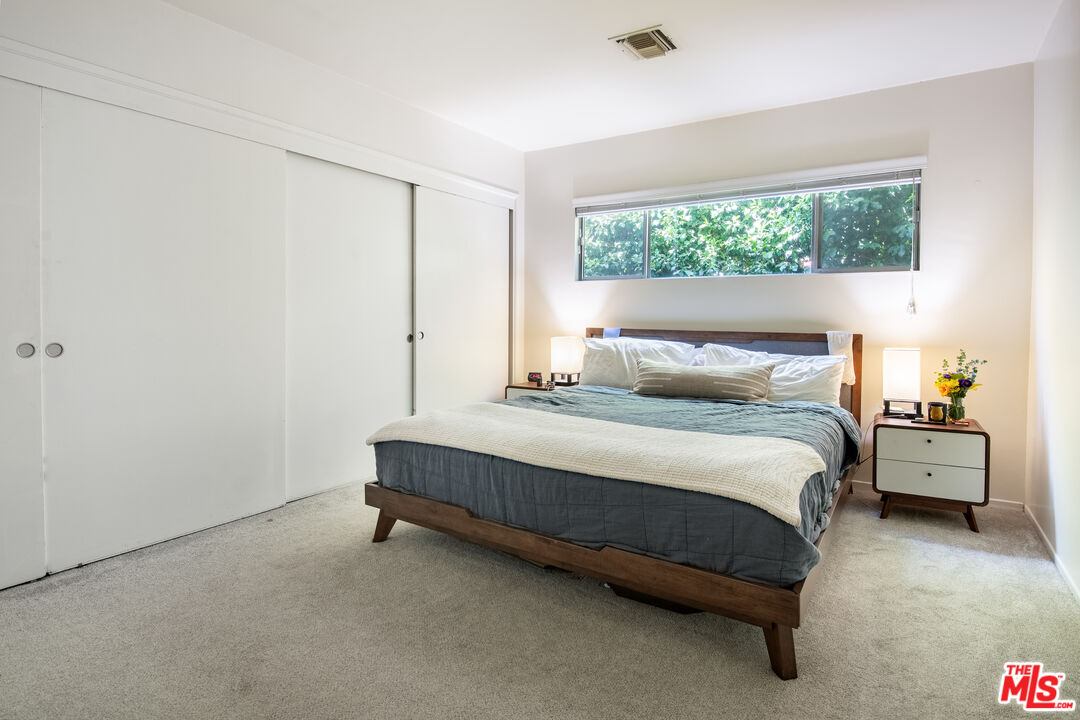
Furnished bedroom with a wooden bed, mirrored closet doors, and a wide window overlooking greenery.
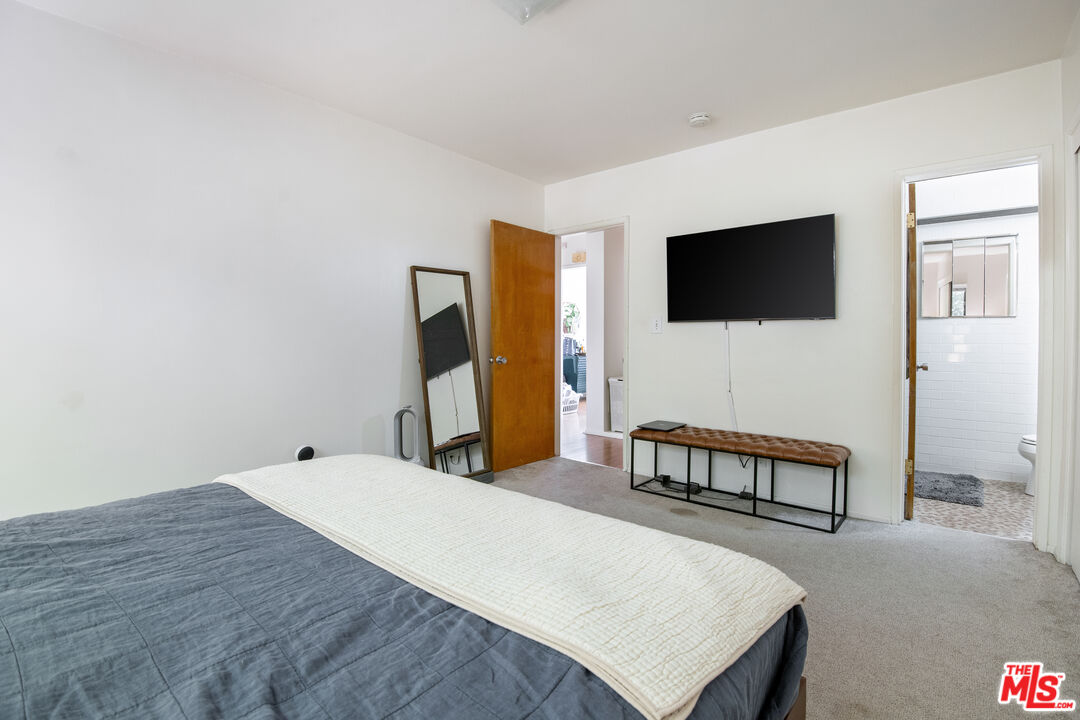
Bedroom with a gray-and-white bed, wall-mounted TV, and doorway to a tiled bathroom.
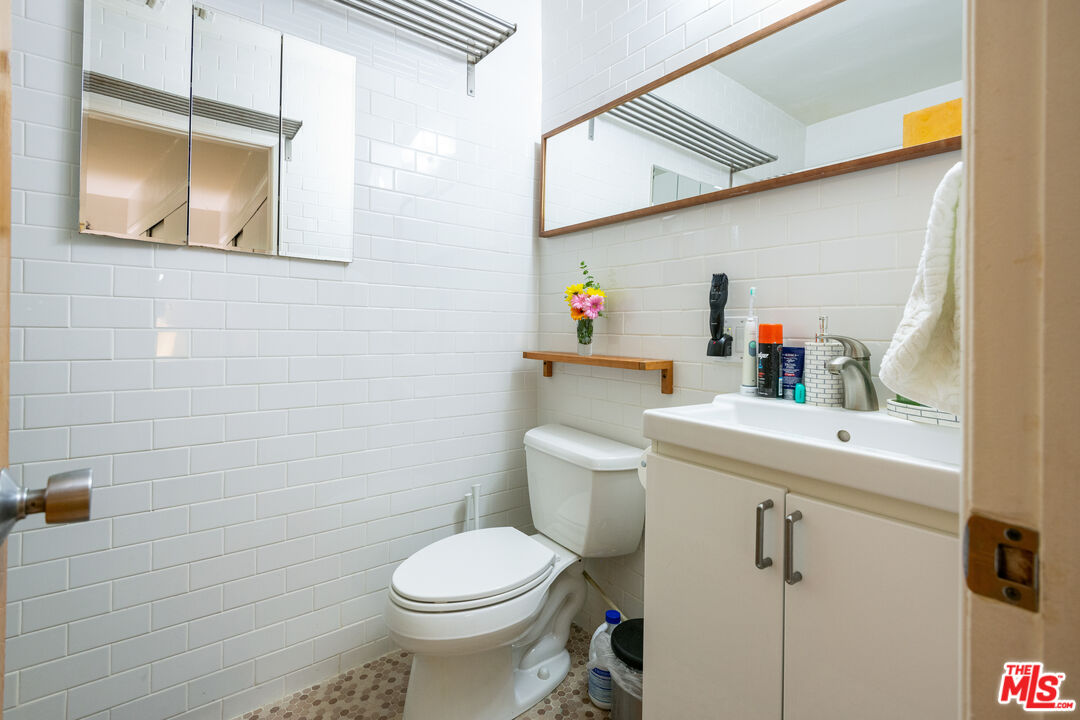
Bathroom with white subway tile, mirrored cabinets, a wooden shelf, and mosaic floor tiles.
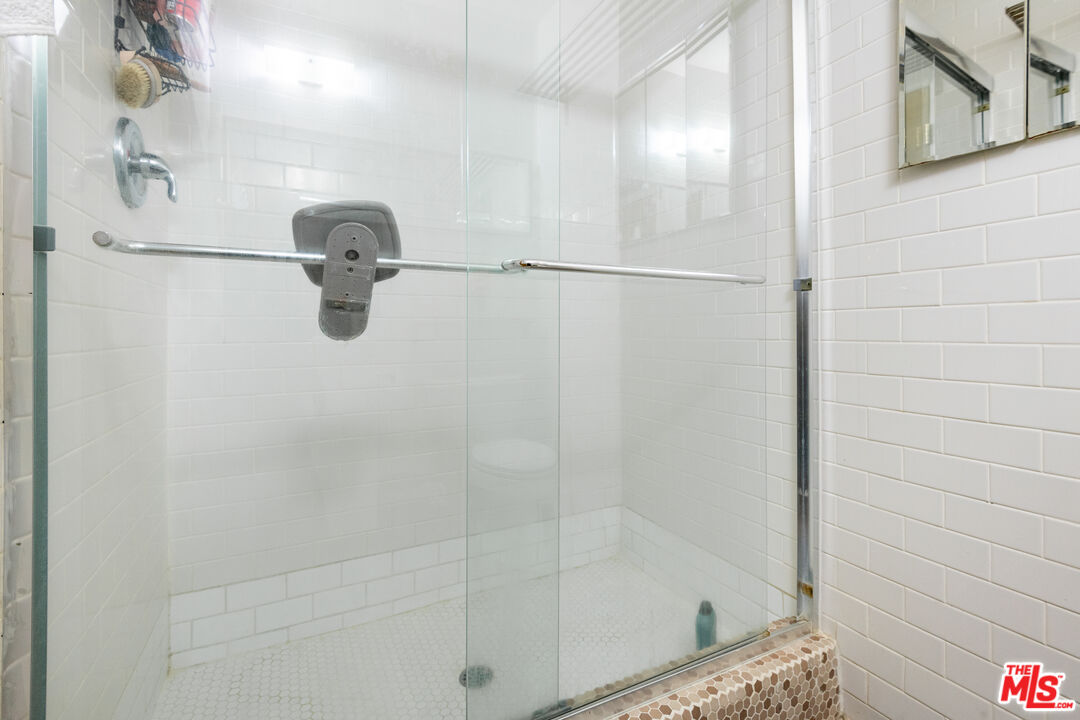
Bathroom shower with a glass enclosure, horizontal grab bar, white tile walls, and mosaic tile floor.
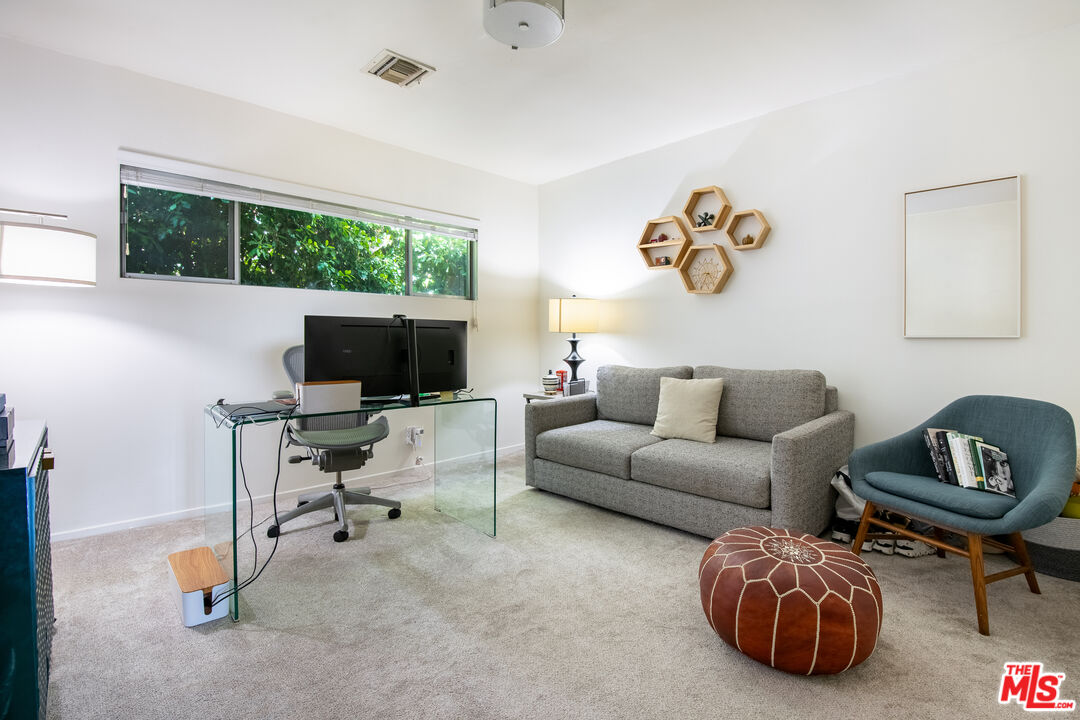
Furnished home office with a glass desk, gray sofa, and window overlooking greenery.
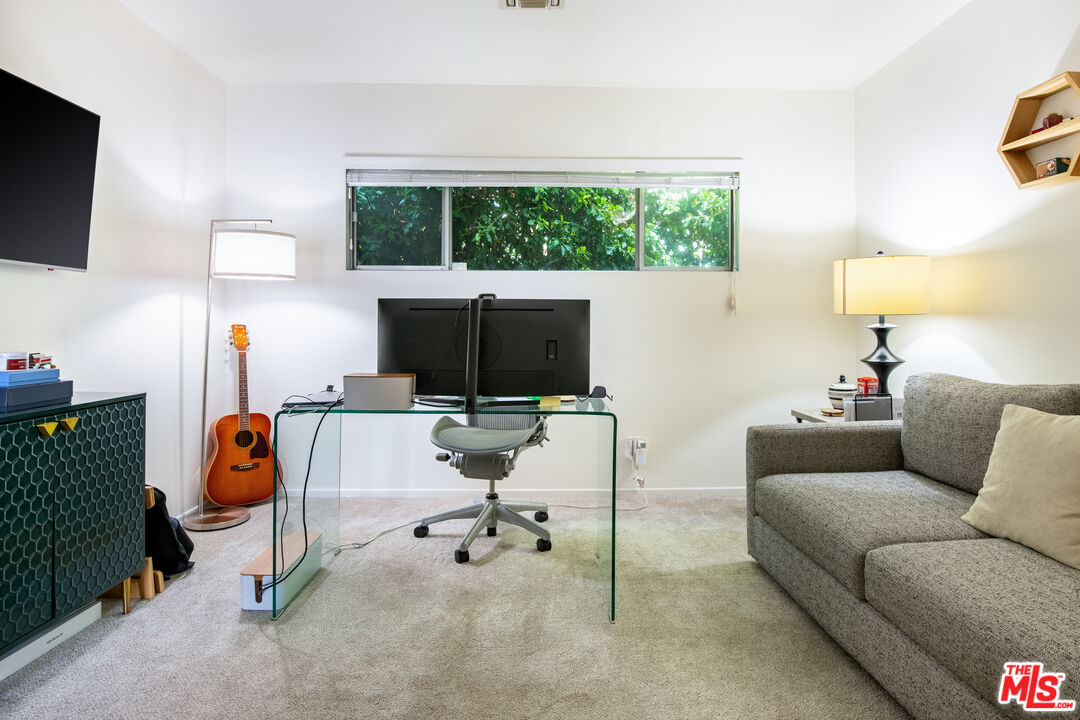
Furnished home office with glass desk, computer, gray sofa, guitar, and a window filled with greenery.
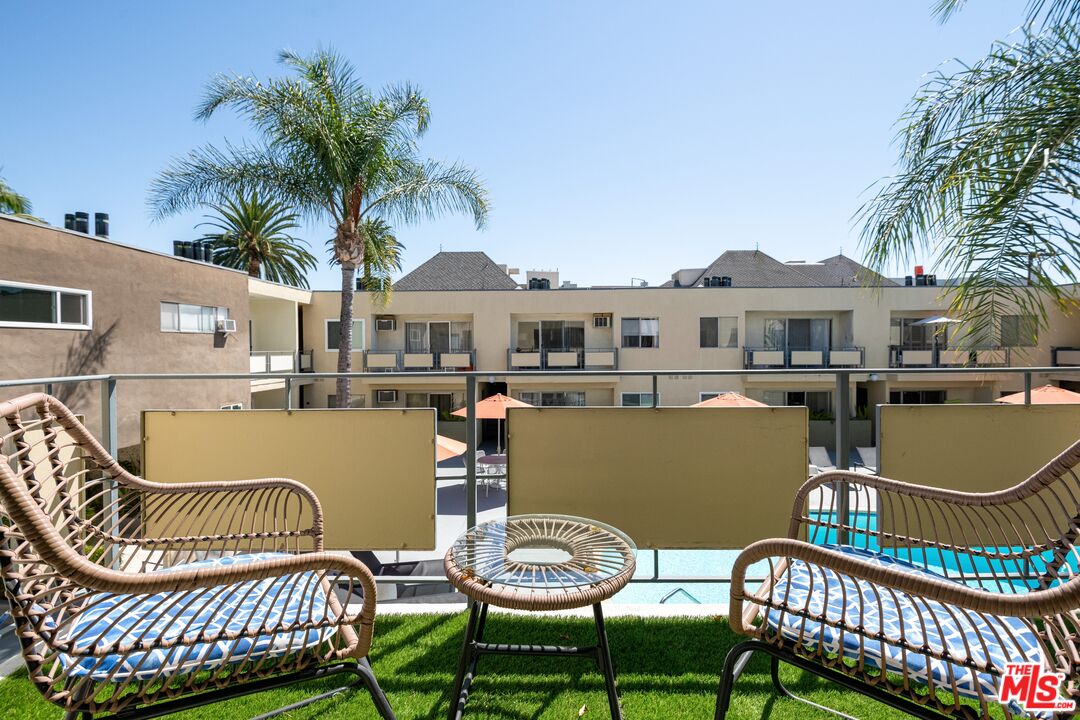
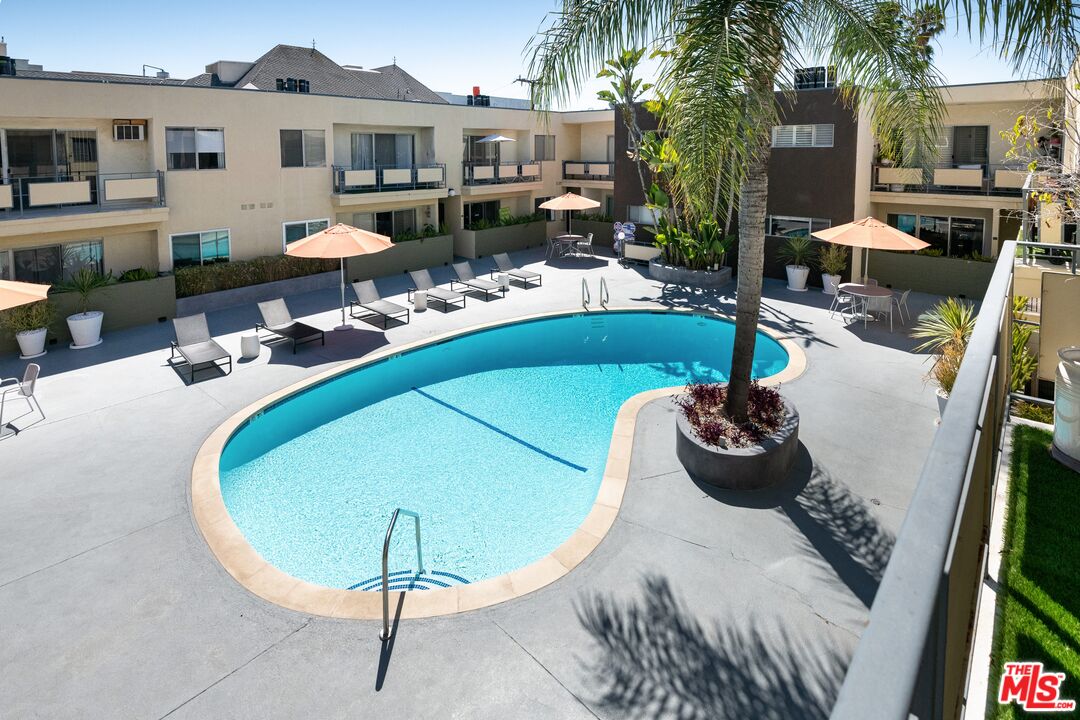
Furnished balcony overlooking a swimming pool and apartment courtyard, with wicker seating and palm trees.
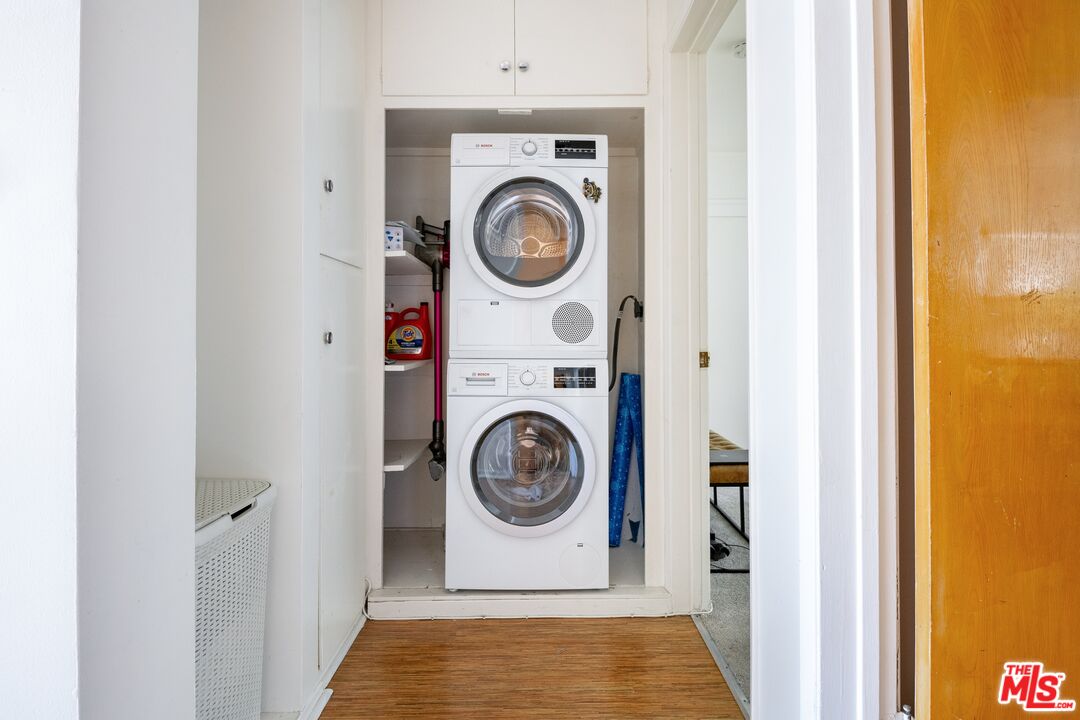
Laundry closet with stacked white Bosch washer and dryer beneath overhead cabinets.
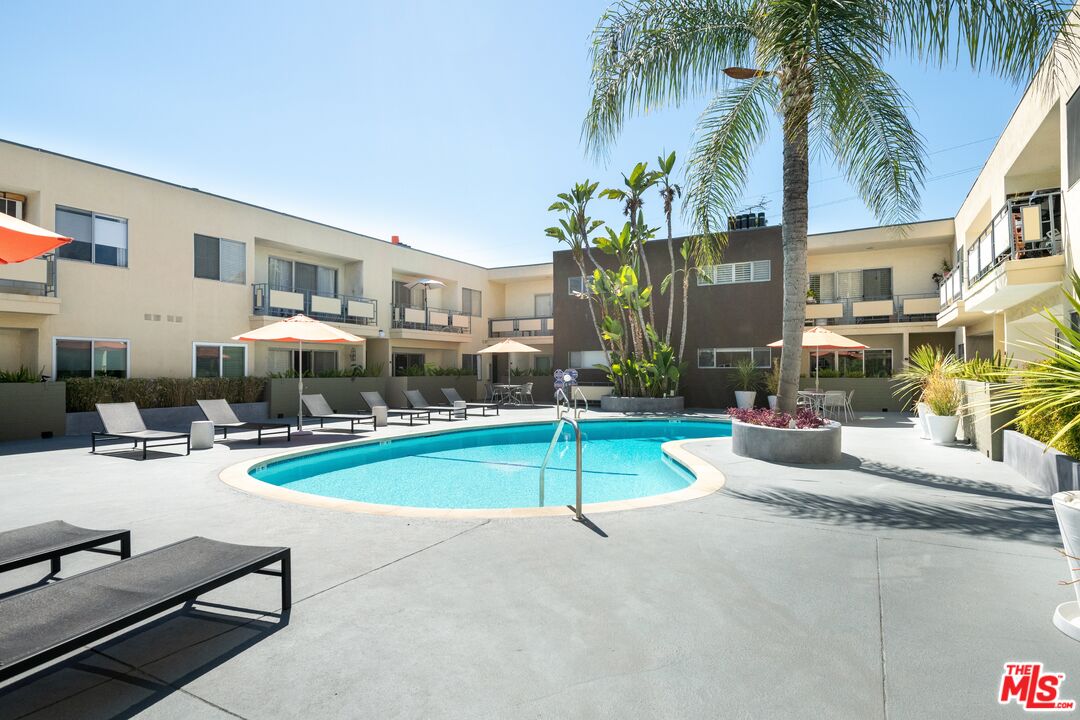
Courtyard swimming pool surrounded by lounge chairs, umbrellas, and palm trees.
Condominium courtyard pool surrounded by lounge chairs, umbrellas, and palm trees.
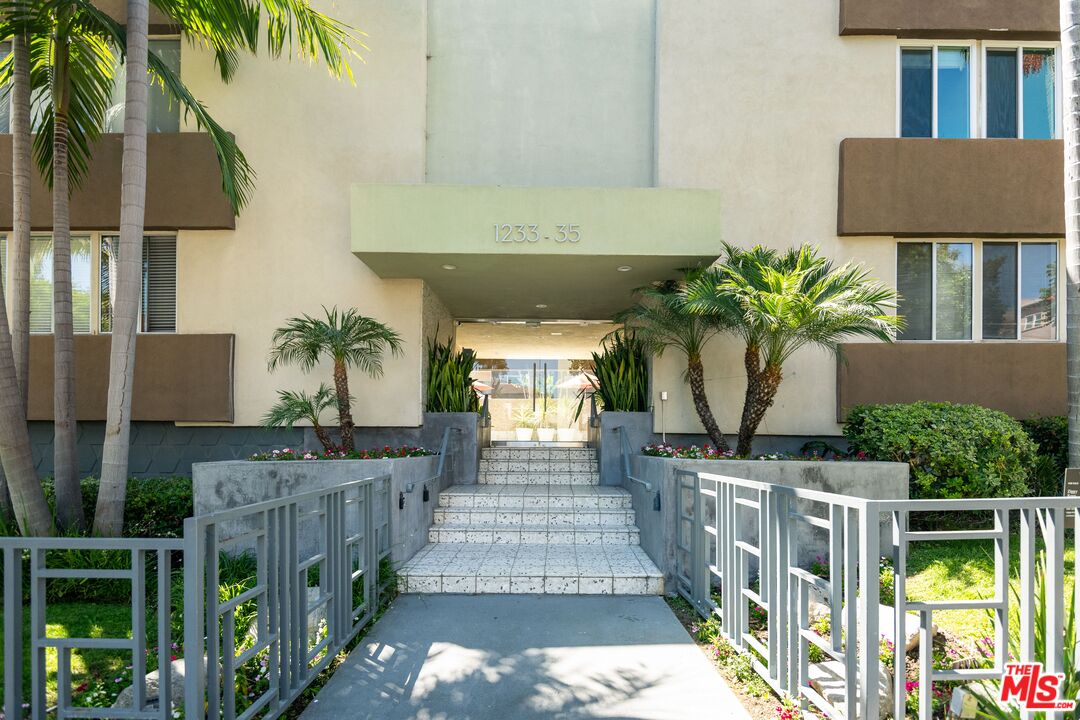
Apartment building entrance with tiled steps, palm trees, and the address 1233–35.
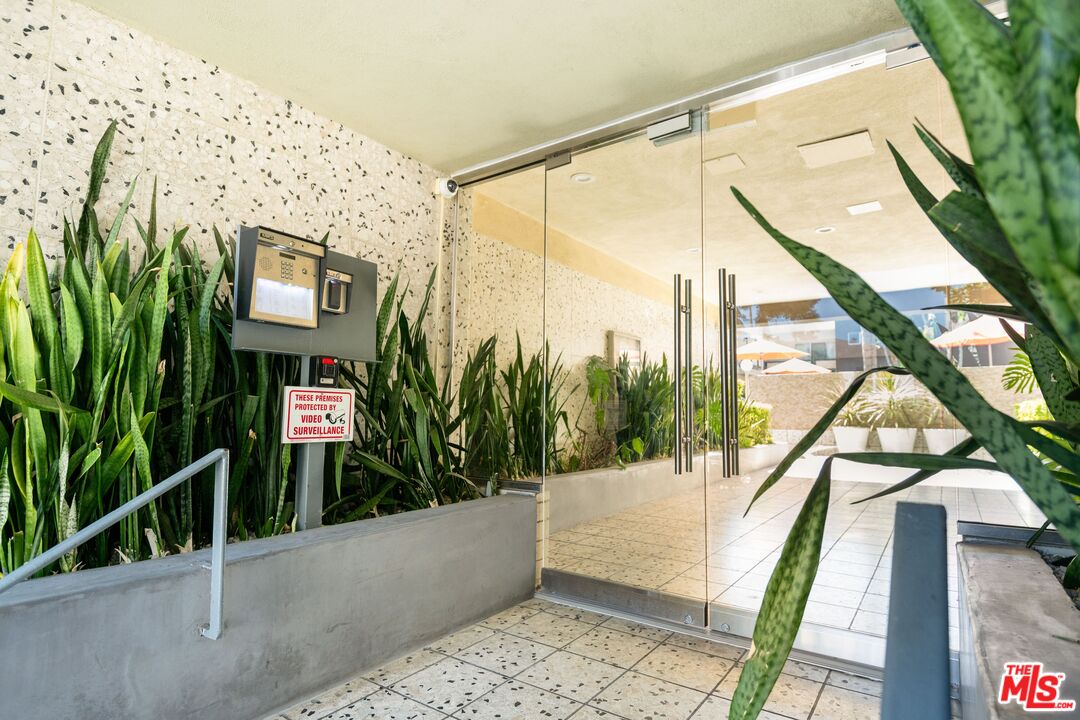
Building entrance with glass double doors, a keypad entry panel, and snake plants lining the walkway.
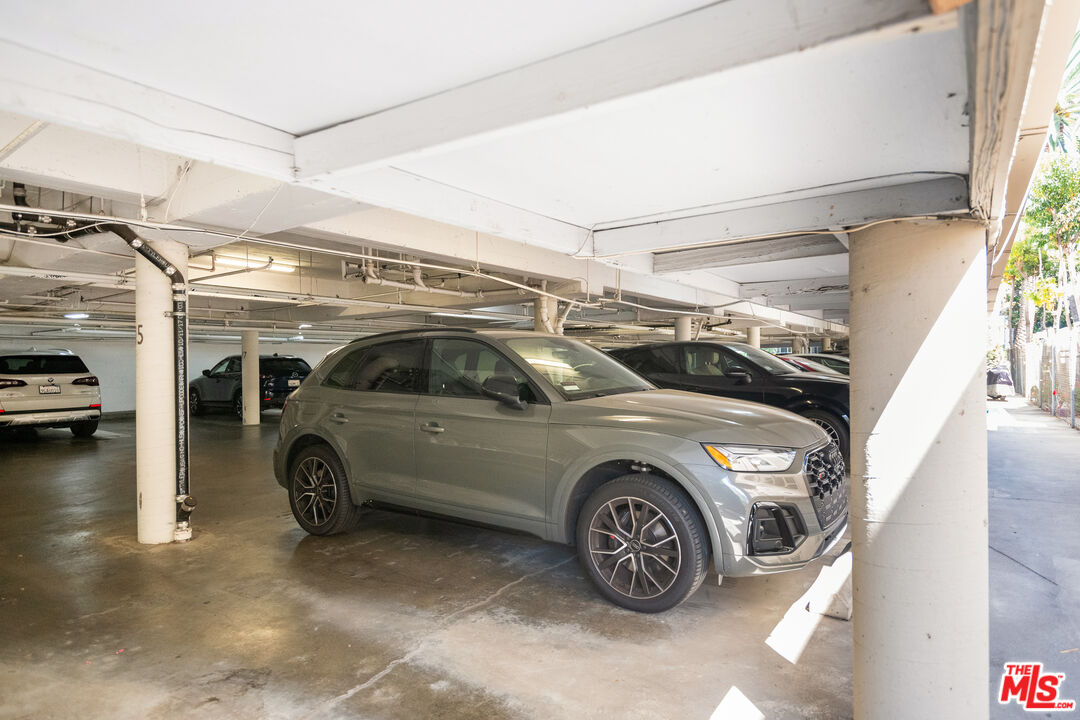
Gray SUV parked in a covered garage beside concrete support columns.
SEE ALL PHOTOS
Bright living room with a white sectional, geometric art, and sliding doors to a balcony.
Furnished living room with white sofas, geometric rug, wall-mounted television, piano, and leafy plants.
Dining area with a checkered tablecloth, blue chairs, potted plants, and a large wall mirror.
Dining area with blue chairs, a checkered tablecloth, potted plants, and framed Corbin Bowl artwork.
Courtyard swimming pool with lounge chairs, red umbrellas, and palm trees at a two-story building.
Kitchen with mint-green tile backsplash, white cabinets, and a gas cooktop beneath an over-range microwave.
Condo kitchen with green mosaic tile backsplash, white cabinets, and a doorway to the dining area.
Narrow kitchen with mint-green tile backsplash, stainless steel appliances, and a gas cooktop.
Galley kitchen with green tile backsplash and stainless steel appliances, opening to a dining area.
Living room with a white sectional, geometric rug, glass coffee table, piano, and colorful artwork.
Bathroom with a navy geometric shower curtain, white vanity, toilet, and mosaic tile floor.
Bathroom with a white tub and shower, patterned curtain, toilet, and white vanity beneath a mirrored cabinet.
Furnished bedroom with a large bed beneath a high window overlooking leafy trees.
Furnished bedroom with a wooden bed, mirrored closet doors, and a wide window overlooking greenery.
Bedroom with a gray-and-white bed, wall-mounted TV, and doorway to a tiled bathroom.
Bathroom with white subway tile, mirrored cabinets, a wooden shelf, and mosaic floor tiles.
Bathroom shower with a glass enclosure, horizontal grab bar, white tile walls, and mosaic tile floor.
Furnished home office with a glass desk, gray sofa, and window overlooking greenery.
Furnished home office with glass desk, computer, gray sofa, guitar, and a window filled with greenery.
Furnished balcony overlooking a swimming pool and apartment courtyard, with wicker seating and palm trees.
Laundry closet with stacked white Bosch washer and dryer beneath overhead cabinets.
Courtyard swimming pool surrounded by lounge chairs, umbrellas, and palm trees.
Condominium courtyard pool surrounded by lounge chairs, umbrellas, and palm trees.
Apartment building entrance with tiled steps, palm trees, and the address 1233–35.
Building entrance with glass double doors, a keypad entry panel, and snake plants lining the walkway.
Gray SUV parked in a covered garage beside concrete support columns.
For Lease

1233 N Laurel Ave Unit: 214

1233 N Laurel Ave Unit: 214, West Hollywood, CA 90046

$3,500/month
Located in the heart of Prime West Hollywood, just moments from Sunset and Santa Monica Blvd's vibrant shopping, dining, and nightlife truly a great location for enjoying everything WeHo has to offer. This top-floor unit is spacious and sun-filled, with a bright open living/dining area and two large bedrooms. Recently updated throughout, the unit features a Nest thermostat for smart, energy-efficient climate control, plus its own in-unit washer/dryer for added convenience. Residents enjoy access to the pool area and elegant entryway, along with subterranean parking in a secure and highly desirable building. A rare combination of comfort, style, and unbeatable location don't miss this one!

2
beds

2
baths

1,022 Sq.Ft. LIVING AREA

0.7 Acres lot

Alex Echeverria

Alex Echeverria

Features & Amenities

Interior

  • total bedrooms2
  • Total bathrooms2
  • full bathrooms2
  • Laundry room Community, In Unit, Laundry Closet Stacked
  • Flooring Mixed, Carpet, Tile, Laminate
  • Fireplace None
  • APPLIANCES Garbage Disposal, Freezer, Refrigerator, Range/Oven, Stackable W/D Hookup, Washer, Dryer, Cable, Microwave

Area & Lot

  • Status For Lease
  • Living Area1,022 Sq.Ft.
  • Lot Area0.7 Acres
  • MLS® ID26990033
  • TypeResidential
  • YEAR BUILT1960
  • NeighborhoodWest Hollywood
  • Architecture StylesMid-Century
  • View DescriptionCourtyard, Pool

Exterior

  • PoolAssociation Pool, In Ground, Community
  • parkingAssigned, Controlled Entrance, Covered Parking, Gated
  • HEAT TYPECentral
  • AIR CONDITIONINGAir Conditioning, Central

Financial

  • Lease Price$3,500/mo
  • Zoning WDR4*
Furnished living room with white sofas, geometric rug, wall-mounted television, piano, and leafy plants.

Schedule a Showing

I would love to show you our beautiful property. Please select your preferred date and time below. An agent will be in touch shortly to confirm your appointment.

Schedule a Showing

I would love to show you our beautiful property. Please select your preferred date and time below. An agent will be in touch shortly to confirm your appointment.

Thank you for your interest in 1233 N Laurel Ave Unit: 214, West Hollywood, CA 90046. We are reviewing your request and will be in touch shortly!

West Hollywood

Explore

Work With Alex

Alex's vast knowledge of homes from the ground up helps his clients understand the process involved in making the right decision to purchase their homes.

Follow Me on Instagram